
Search results for "Complex" in Home Design Ideas
 BuilderFish
Photography by AndreaHubbell.com.
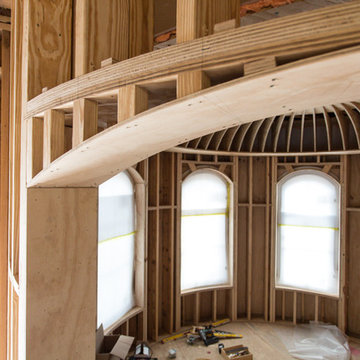
A straight piece of wood, nothing cut, was trained over weeks to bend and curve.
Good job shooting Andrea because this is hard to see even standing there. Look closely and you'll see the wood moves in three ways, arching and slightly twisting and conforming to a cylindrical room.


 d.schmunk interior design services
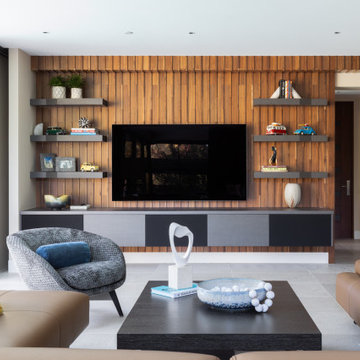
design by d. schmunk ids; general contractor, High Street Design, Simsbury, CT; cabinets supplied by CT Ktichen and Bath Studio, Avon, CT; photo by e. barry of rehabitat
Find the right local pro for your project



 Erik Oldham
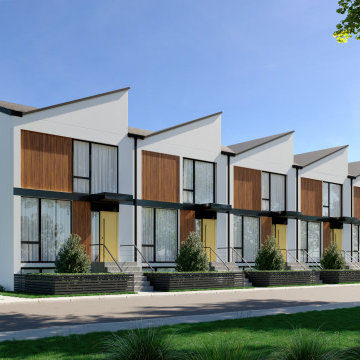
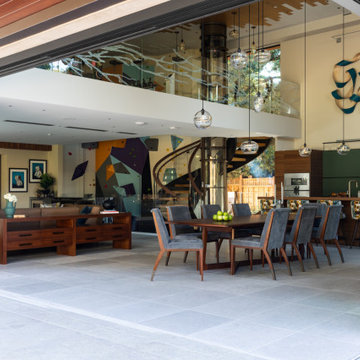
The house opens onto a south-facing patio. The clerestories surround the living spaces with light and sky views.
Mid-sized contemporary beige two-story wood flat roof idea
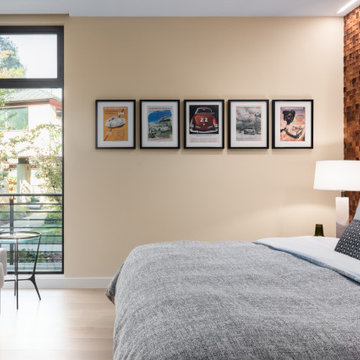
Mid-sized contemporary beige two-story wood flat roof idea

 Unique Home Solutions Inc.
This studio apartment is 380 square feet. Basically one room for the living room, dining room and bedroom. It was challenging as walkways needed to be created and the colours within each living area needed to match to obtain a peaceful feeling as you walked into the unit.
If you are trying to sell or rent out units in your building, give us a call. We can provide furniture within your budget or you can rent it from us. Call Joanne Vroom 514-222-5553.
Unique Home Solutions Inc. has been in business since 2006.

 Environmental Foresight, Inc.
Scott Feuer
Design ideas for a craftsman vegetable garden landscape in San Francisco.
Design ideas for a craftsman vegetable garden landscape in San Francisco.



 Allen Irvin - Designer
main house in backround, screened porch in upper left. outdoor living on first floor with kitchen. door on left in front of pictures is to guest quarters. the windows in the screened in balcony are in the hiden stairway from master suite below to exercise room off screened balcony. fireplace on upper balcony.





30