
Search results for "Complex" in Home Design Ideas


 Ryan Hughes Design
To call this pool and outdoor living complex of Amarula Sun unique is an understatement. Within the 10,000 square feet of designed outdoor opulence, this creatively and structurally complex project is spectacular in design, engineering and enjoyment.
Photos by Joe Traina.


Find the right local pro for your project
 Zee Design & Build
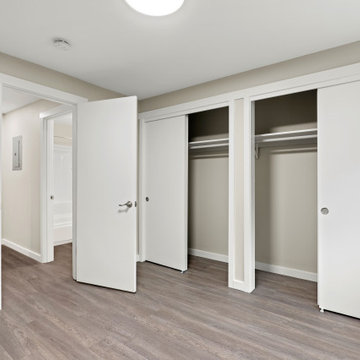
Mid-sized arts and crafts master vinyl floor and gray floor bedroom photo in Seattle with gray walls

 User
A detailed view of the Window Trim Detail. We had to use an Extended J-Trim to accommodate the Wall Assembly which included the 2" Roxul CombortBoard80 Exterior Insulation and 3/4" Strapping.
 Zee Design & Build
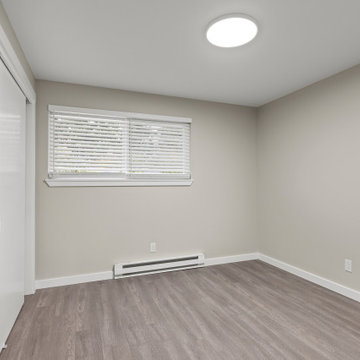
Mid-sized arts and crafts guest vinyl floor and gray floor bedroom photo in Seattle with gray walls
 Zee Design & Build
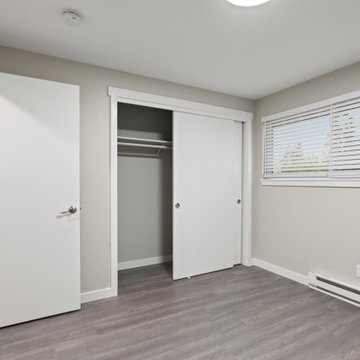
Inspiration for a mid-sized craftsman guest vinyl floor and gray floor bedroom remodel in Seattle with gray walls

 W. Douglas Gilpin, Jr. FAIA - Architect, PLC
W. Douglas Gilpin, Jr, FAIA
Mid-sized mountain style porch fountain photo with decking and a roof extension
Mid-sized mountain style porch fountain photo with decking and a roof extension

 Canterbury Design Kitchen Interiors
This Asian inspired open plan kitchen brings the outdoors in by incorporating multiple layers of colors, textures and surfaces into the design. Alison Griffin created this look with three cabinetry colors (slivered almond opaque finish, cherry dark lager finish and foundry medium greyed taupe finish), three surface textures (smooth, rough sawn and rough hewn) and three countertop materials (Peruvian Walnut end grain butcher block, Taj Mahal Quartzite, and Nacarado Quartzite). For all of the complexity of this design, its overall effect is a calm and engaging contemporary kitchen.
 Zee Design & Build
Mid-sized arts and crafts open concept vinyl floor and gray floor family room photo in Seattle with gray walls


 Middle Creek Roofing
Example of a large classic gray one-story wood exterior home design in Philadelphia


 King Construction Company LLC
Lounge/ Kitchen
Inspiration for a huge timeless formal and enclosed dark wood floor living room remodel in New York with beige walls, a standard fireplace and a stone fireplace
Inspiration for a huge timeless formal and enclosed dark wood floor living room remodel in New York with beige walls, a standard fireplace and a stone fireplace

 By Design Interiors Inc
Transitional beige floor seated home bar photo with shaker cabinets, dark wood cabinets and white countertops


 Zee Design & Build
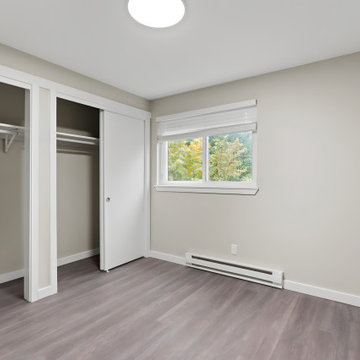
Bedroom - mid-sized craftsman master vinyl floor and gray floor bedroom idea in Seattle with gray walls

 Unique Home Solutions Inc.
This studio apartment is 380 square feet. Basically one room for the living room, dining room and bedroom. It was challenging as walkways needed to be created and the colours within each living area needed to match to obtain a peaceful feeling as you walked into the unit.
If you are trying to sell or rent out units in your building, give us a call. We can provide furniture within your budget or you can rent it from us. Call Joanne Vroom 514-222-5553.
Unique Home Solutions Inc. has been in business since 2006.


 Adrienne DeRosa
A highlight of the main floor is a cylindrical fireplace in the formal living area. Franklin chose this form for the fireplace as an alternative to conventional box-style fireplaces. Its form, coupled with its grand scale complement the proportions of the barn making it a statement, yet integrated in a natural way.
Like most of the home's primary furniture pieces, Franklin designed the barrel chairs for the living room. White and graphic in their presence, the chairs play off of the design of the fireplace and imbue the space with sophisticated formality.
Adrienne DeRosa Photography
73