
Search results for "Complex" in Home Design Ideas
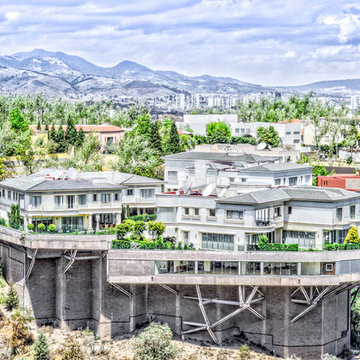
 Manuel Roditi Architect and Interior Designer
Eduardo Roditi
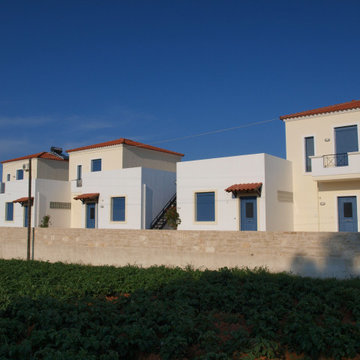
Example of a minimalist home design design in Mexico City
Example of a minimalist home design design in Mexico City


Find the right local pro for your project

 Fidelity General Contractors Inc.
Mid-century modern white tile claw-foot bathtub photo in Los Angeles with a pedestal sink
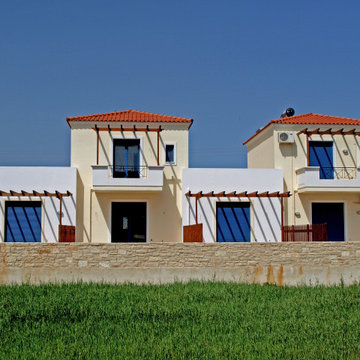





 Manuel Roditi Architect and Interior Designer
Eduardo Roditi
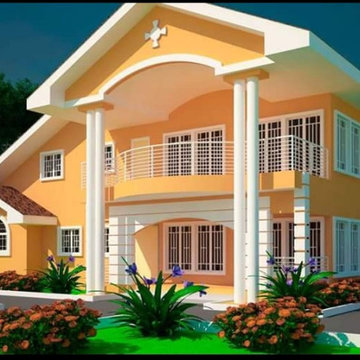
Home design - modern home design idea in Mexico City
Home design - modern home design idea in Mexico City
 Complex Woodwork, Inc.
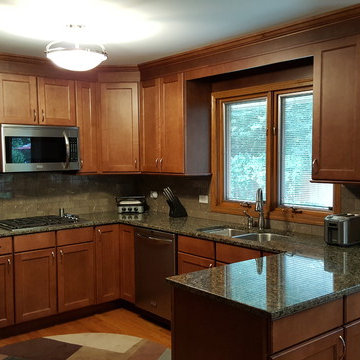
Mid Continent cabinets, Adams-Maple-Sundance.
Mid-sized elegant medium tone wood floor kitchen photo in Chicago with an undermount sink, recessed-panel cabinets, medium tone wood cabinets, granite countertops, green backsplash, stone tile backsplash and stainless steel appliances
Mid-sized elegant medium tone wood floor kitchen photo in Chicago with an undermount sink, recessed-panel cabinets, medium tone wood cabinets, granite countertops, green backsplash, stone tile backsplash and stainless steel appliances

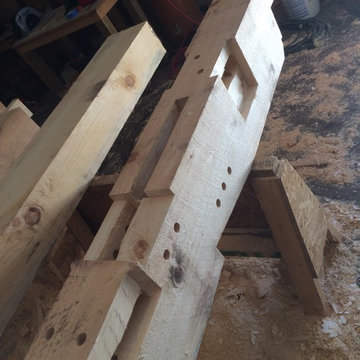
 East County Oak Timber Frames
This is about as busy as a post can get.
Home design - traditional home design idea in Atlanta
Home design - traditional home design idea in Atlanta

33