
Search results for "Complexities" in Home Design Ideas
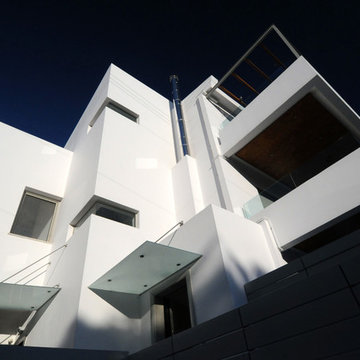
 KARELIS Architects
Apostolos Karelis
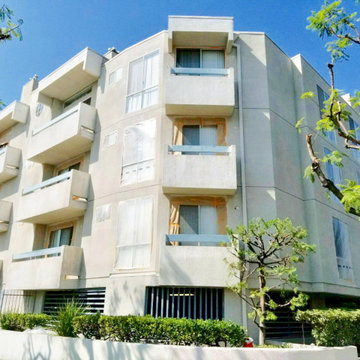
Example of a trendy white three-story stucco exterior home design in Other
Example of a trendy white three-story stucco exterior home design in Other

 Custom Built Design & Remodeling
Jim Schuon Photographer
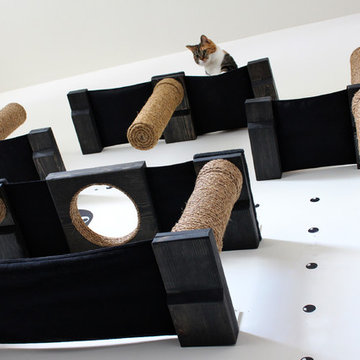
Example of a trendy home design design in Other
Example of a trendy home design design in Other
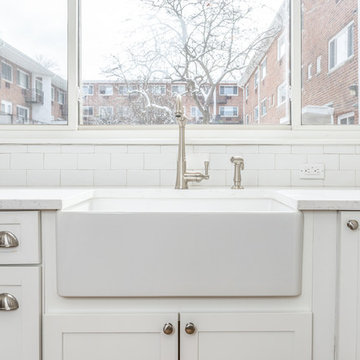
 HOMEREDI
Our Client selected Kemper Cabinets, Porcelain Farmer Sink as well Cambria Quartz Counter-top which was supplied by our Distributor A Direct Cabinets. Dana's Photography
Find the right local pro for your project
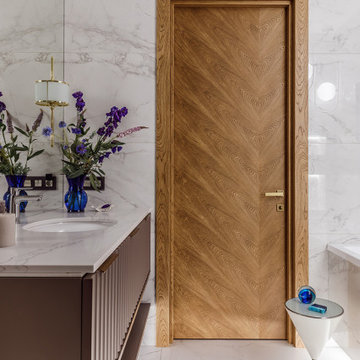
 COSWICK LTD
Apartment with an area of 90 sq. m. is located in the center of Voronezh, in the new residential complex “Solar Olympus”. The main drawback was a very impressive L-shaped and non-functional corridor with a window. By dividing it into several rooms, we gave the space the right shape, organize an entrance hall, a guest toilet and even a laundry room.
There were also interesting solutions in the non-standard junction of the engineering board and porcelain stoneware. The scale and shape of the art object slightly knocked down the correct and verified lines in space, and the idea of the neighborhood of recycled materials with noble ones (in particular, with leather upholstery of coffee tables and silver vintage modernist candlesticks) added irony, while maintaining its elegance.”
The interior is filled with air and light, the pleasant shade of the walls goes to the ceiling, envelops and hugs, helps to relax after a hard day, and color accents cheer up and saturate with energy.
Coswick oak Pastel Herringbone hardwood flooring was used in the project.
Design by Bovykina Ganna and Julia Janson.
Photography by Mikhail Chekalov.
Coswick’s partner in Voronezh polvamvdom.ru
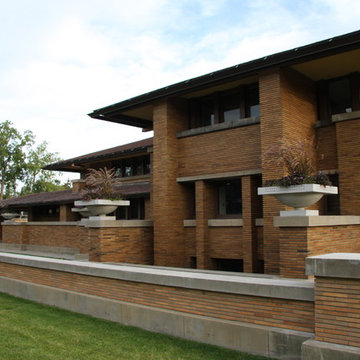
 Northern Roof Tiles
One of the most prestigious projects we have supplied is the Martin House in Buffalo NY. Designed by Frank Lloyd Wright in 1904 it was the largest residential complex of his career and one of the most expensive.
Although the house had fallen in to disrepair and a number of the buildings demolished, the Darwin Martin House Corporation have over seen its re-birth and return to its former glory.
Northern became involved in 1994 and supplied tiles for the main house in 1996 and the Barton house a year later. Once the Pergola and Garage had been re-created we again supplied tiles, finishing out a 14 year involvement with the project. This is a true masterpiece of American design and heritage and you owe yourself a visit.

 Build Smart, LLC
The new housing complex will include 34 apartments designed for individuals who need support services. The new development will also offer a fresh approach to support residents with mental health issues and addictions.
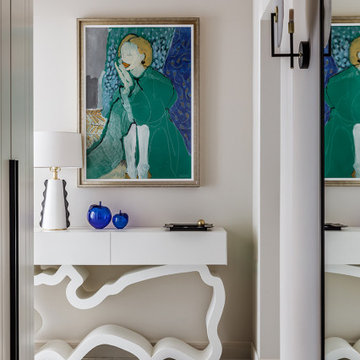 COSWICK LTD
Apartment with an area of 90 sq. m. is located in the center of Voronezh, in the new residential complex “Solar Olympus”. The main drawback was a very impressive L-shaped and non-functional corridor with a window. By dividing it into several rooms, we gave the space the right shape, organize an entrance hall, a guest toilet and even a laundry room.
There were also interesting solutions in the non-standard junction of the engineering board and porcelain stoneware. The scale and shape of the art object slightly knocked down the correct and verified lines in space, and the idea of the neighborhood of recycled materials with noble ones (in particular, with leather upholstery of coffee tables and silver vintage modernist candlesticks) added irony, while maintaining its elegance.”
The interior is filled with air and light, the pleasant shade of the walls goes to the ceiling, envelops and hugs, helps to relax after a hard day, and color accents cheer up and saturate with energy.
Coswick oak Pastel Herringbone hardwood flooring was used in the project.
Design by Bovykina Ganna and Julia Janson.
Photography by Mikhail Chekalov.
Coswick’s partner in Voronezh polvamvdom.ru
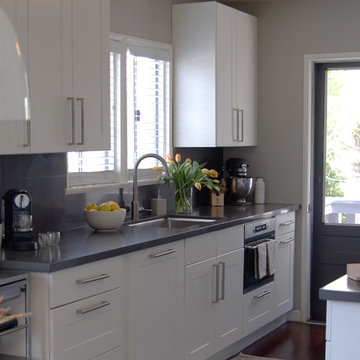
 AAHA Studio
Kitchen with Custom Ikea Cabinetry
Small transitional galley dark wood floor and brown floor eat-in kitchen photo in Los Angeles with an undermount sink, shaker cabinets, white cabinets, quartz countertops, gray backsplash, stone slab backsplash, stainless steel appliances, no island and gray countertops
Small transitional galley dark wood floor and brown floor eat-in kitchen photo in Los Angeles with an undermount sink, shaker cabinets, white cabinets, quartz countertops, gray backsplash, stone slab backsplash, stainless steel appliances, no island and gray countertops
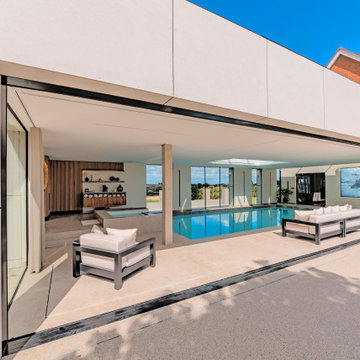
 Modus Vivendi
A view in to the Swimming Pool complex with discreet K-Array audio system and Samsung videowall, both controlled via the Control4 system which also includes integration from the Rako lighting control system


 Brilliant Staging & Design
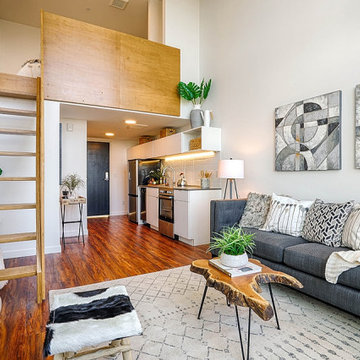
THOMAS STREET LOFTS APARTMENT COMPLEX- SEATTLE, WA is with impressive living room completely home staged.
Home design - large modern home design idea in Seattle
Home design - large modern home design idea in Seattle
 Brilliant Staging & Design
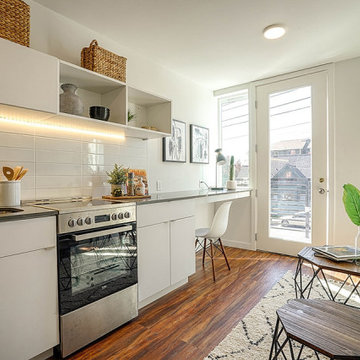
THOMAS STREET LOFTS APARTMENT COMPLEX- SEATTLE, WA is with cozy kitchen completely home staged.
Example of a large minimalist home design design in Seattle
Example of a large minimalist home design design in Seattle
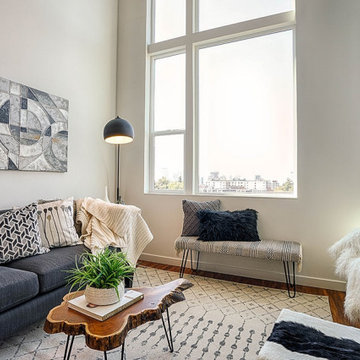 Brilliant Staging & Design
THOMAS STREET LOFTS APARTMENT COMPLEX- SEATTLE, WA is with impressive living room completely home staged.
Example of a large minimalist home design design in Seattle
Example of a large minimalist home design design in Seattle
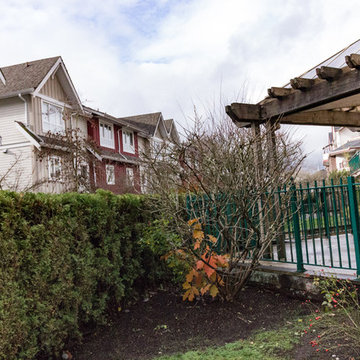
 ATC Landscape
Looking for a professional landscape company built on reliability, affordability, and trust? Have you always wanted the lawn and garden that everyone admires? You have reached the right place! ATC Landscape, a Coquitlam landscaping company, has a team of trained professionals who have been providing landscape maintenance and cedar fencing installation since 2001. Customer satisfaction is our number one priority! When it comes to your home’s curb appeal, choose a residential landscape company with an A+ BBB Rating for your home in Coquitlam, Port Coquitlam, Port Moody, Maple Ridge & Pitt Meadows.
ATC Landscape carries $2,000,000 in business liability insurance in addition to Worker’s Compensation Insurance. Our WorkSafe WCB number is 728123. ATC Landscape uses professional landscape equipment (Honda and Stihl). Our staff and vehicles are distinguished by our ATC Landscape apparel and signage. We are committed to 100% customer satisfaction with the services we provide. Our clients include Residential Strata Complexes, Commercial Properties, and Home Owners. We are a member of the British Columbia Landscape & Nursery Association (BCLNA). Our landscaping and gardening services are based on standards provided by the BCLNA. We are a member of of the Tri-Cities Chamber of Commerce.
ATC Landscape provides FREE estimates for homeowners on services for Hedges and Trees, Yard Cleanup and Cedar Fencing. Our residential homeowner landscape services include:
-Hedge & Tree Trimming/Pruning and Yard Cleanups.
-Expert trimming and pruning of plants, shrubs, cedars and trees under 15′.
-Yard clean ups including cutting back brambles, garden bed maintenance with weeding of beds and removal of leaves, branches and debris.
-Rubbish Removal of unwanted items.
-We do not offer regular lawn cutting services for residential home owners.
-Cedar Panel Fence Installation: Includes demolition and removal of existing fence and complete cedar panel fence installation with digging posts into the ground 2-3′ with concrete.
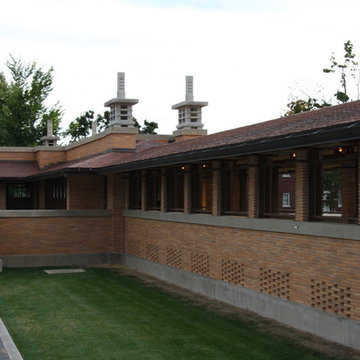 Northern Roof Tiles
One of the most prestigious projects we have supplied is the Martin House in Buffalo NY. Designed by Frank Lloyd Wright in 1904 it was the largest residential complex of his career and one of the most expensive.
Although the house had fallen in to disrepair and a number of the buildings demolished, the Darwin Martin House Corporation have over seen its re-birth and return to its former glory.
Northern became involved in 1994 and supplied tiles for the main house in 1996 and the Barton house a year later. Once the Pergola and Garage had been re-created we again supplied tiles, finishing out a 14 year involvement with the project. This is a true masterpiece of American design and heritage and you owe yourself a visit.
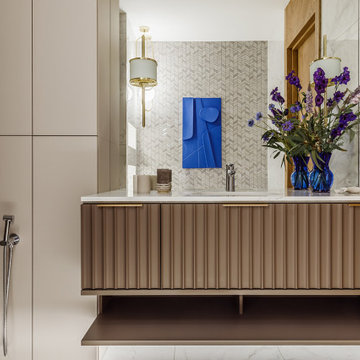 COSWICK LTD
Apartment with an area of 90 sq. m. is located in the center of Voronezh, in the new residential complex “Solar Olympus”. The main drawback was a very impressive L-shaped and non-functional corridor with a window. By dividing it into several rooms, we gave the space the right shape, organize an entrance hall, a guest toilet and even a laundry room.
There were also interesting solutions in the non-standard junction of the engineering board and porcelain stoneware. The scale and shape of the art object slightly knocked down the correct and verified lines in space, and the idea of the neighborhood of recycled materials with noble ones (in particular, with leather upholstery of coffee tables and silver vintage modernist candlesticks) added irony, while maintaining its elegance.”
The interior is filled with air and light, the pleasant shade of the walls goes to the ceiling, envelops and hugs, helps to relax after a hard day, and color accents cheer up and saturate with energy.
Coswick oak Pastel Herringbone hardwood flooring was used in the project.
Design by Bovykina Ganna and Julia Janson.
Photography by Mikhail Chekalov.
Coswick’s partner in Voronezh polvamvdom.ru
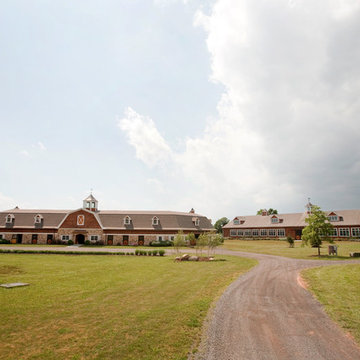
 King Construction Company LLC
Horse Barn Complex
Inspiration for a huge timeless brown two-story stone exterior home remodel in New York
Inspiration for a huge timeless brown two-story stone exterior home remodel in New York
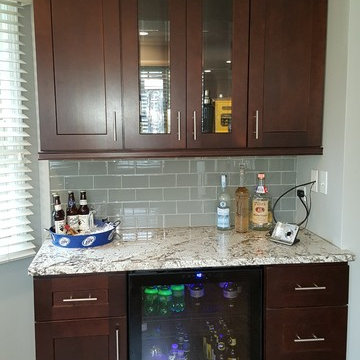
 Complex Woodwork, Inc.
J&K S1, black coffee maple cabinets.
Small transitional home bar photo in Chicago
Small transitional home bar photo in Chicago
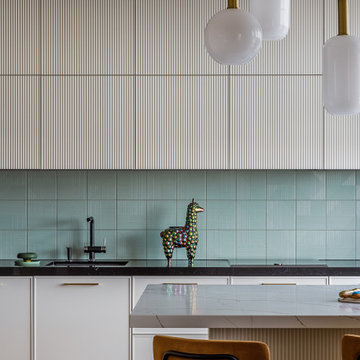 COSWICK LTD
Apartment with an area of 90 sq. m. is located in the center of Voronezh, in the new residential complex “Solar Olympus”. The main drawback was a very impressive L-shaped and non-functional corridor with a window. By dividing it into several rooms, we gave the space the right shape, organize an entrance hall, a guest toilet and even a laundry room.
There were also interesting solutions in the non-standard junction of the engineering board and porcelain stoneware. The scale and shape of the art object slightly knocked down the correct and verified lines in space, and the idea of the neighborhood of recycled materials with noble ones (in particular, with leather upholstery of coffee tables and silver vintage modernist candlesticks) added irony, while maintaining its elegance.”
The interior is filled with air and light, the pleasant shade of the walls goes to the ceiling, envelops and hugs, helps to relax after a hard day, and color accents cheer up and saturate with energy.
Coswick oak Pastel Herringbone hardwood flooring was used in the project.
Design by Bovykina Ganna and Julia Janson.
Photography by Mikhail Chekalov.
Coswick’s partner in Voronezh polvamvdom.ru
12