Search results for "Complexities" in Home Design Ideas

Karuna Passive House designed by Holst Architecture and built by Hammer & Hand. This high performance home meets the world's most demanding green building certifications. Photo by Jeremy Bittermann.

This ridge roof (kirizuma) style tea house, which has posts partly submerged in a koi pond, is constructed with Port Orford cedar. The tearoom is 4-1/2 tatami mats or approx. 9' square. The interior includes a closet kitchen (mizuya) and an alcove for displaying art (tokonoma). The tea house is enclosed by sliding shoji doors and surrounded by a veranda (engawa).

The Las Cruces Public School Soccer Complex was designed to provide multiple regulation size soccer fields for the school district.The LCPS Soccer Complex has a concessions area, a shaded observation patio, restrooms, storage for the four high schools, referee locker rooms, field lighting, and a training/ first aid room. The project also added bleachers (600 seat capacity) to the Championship Field along with an ADA accessible Press Box and Filming Area. A ticket booth, entry gate, and a 10 food wide concrete concourse was also added to enhance access to the fields.The project proved to be a fun exercise in form; the uniquely shaped roof and use of metal paneling throughout created an eye catching structure with a clean, modern aesthetic.
Find the right local pro for your project
Design ideas for a large contemporary backyard outdoor basketball/tennis/multi-game court in Denver.

A custom home builder in Chicago's western suburbs, Summit Signature Homes, ushers in a new era of residential construction. With an eye on superb design and value, industry-leading practices and superior customer service, Summit stands alone. Custom-built homes in Clarendon Hills, Hinsdale, Western Springs, and other western suburbs.

4- Car Garage
Large elegant detached four-car garage workshop photo in New York

jeremy bittermann
Walk-in shower - contemporary concrete floor walk-in shower idea in Portland with beige walls

Inspiration for a large transitional u-shaped medium tone wood floor open concept kitchen remodel in New York with an undermount sink, shaker cabinets, beige cabinets, quartzite countertops, green backsplash, stone slab backsplash, stainless steel appliances, an island and green countertops

Trendy single-wall medium tone wood floor and brown floor kitchen photo in Los Angeles with an undermount sink, flat-panel cabinets, black cabinets, black backsplash, black appliances and black countertops

Open walnut vanity with brass faucets and a large alcove shower.
Photos by Chris Veith
Example of a mid-sized transitional master white tile porcelain tile and black floor alcove shower design in New York with shaker cabinets, medium tone wood cabinets, a two-piece toilet, beige walls, an undermount sink, quartzite countertops, a hinged shower door and white countertops

Bedroom
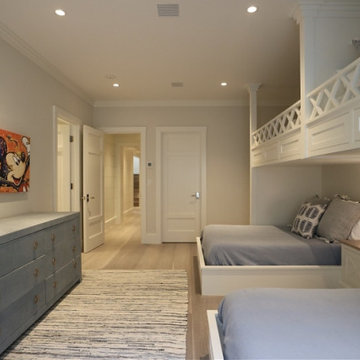
Small transitional master bamboo floor and brown floor bedroom photo in Los Angeles with gray walls

Organized office space with clean lines, dark tones, and natural lighting.
Photography by Twist Tours
Mid-sized transitional built-in desk study room photo in San Diego with beige walls

Stacy Zarin Goldberg Photography
Inspiration for a transitional bedroom remodel in DC Metro

New landscape remodel, include concrete, lighting, outdoor living space and drought resistant planting.
Design ideas for a huge contemporary drought-tolerant and full sun backyard decomposed granite and wood fence landscaping in San Francisco with a fire pit for spring.

Interiors by SHOPHOUSE Design
Kyle Born Photography
Bathroom - traditional white tile and subway tile marble floor bathroom idea in Philadelphia with an undermount sink, recessed-panel cabinets, white cabinets, quartz countertops and multicolored walls

Apartment Courtyard
Small transitional gray two-story stucco exterior home photo in Los Angeles with a shingle roof

Bathroom
Inspiration for a small transitional master white tile and ceramic tile ceramic tile and white floor bathroom remodel in Los Angeles with flat-panel cabinets, light wood cabinets, gray walls, a wall-mount sink and white countertops
1