
Search results for "Complexities" in Home Design Ideas
 Sun Collective Design Group

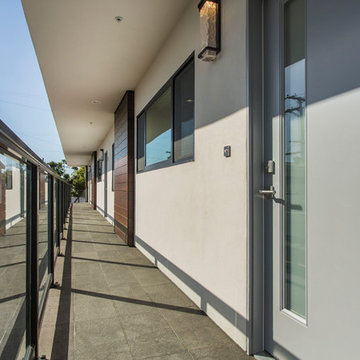
This remodel of an existing, 2 building apartment complex turned this property into a gem in the heights. Each unit was unique which meant that each unit was designed separately from and incorporated into the whole complex - a feat in itself. Also included was converting the existing covered parking under units into fully functional /well-built additional units. The resulting complex lacked a little flair - bright yellow doors did the trick.

 Veth's Landscaping Services (206-852-7038)
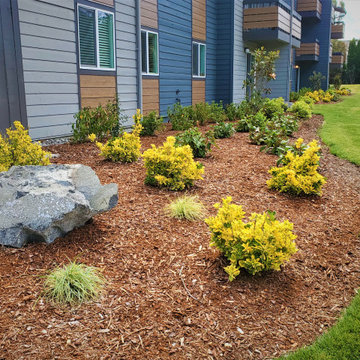
Inspiration for a large transitional full sun side yard mulch landscaping in Seattle.
Find the right local pro for your project
 Manuel Roditi Architect and Interior Designer
Eduardo Roditi
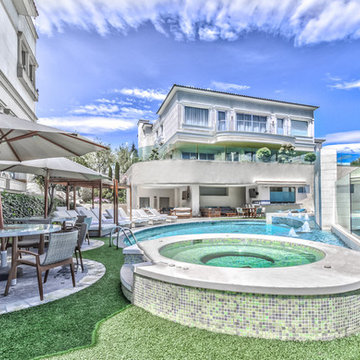
Minimalist home design photo in Mexico City
Minimalist home design photo in Mexico City
 Manuel Roditi Architect and Interior Designer
Eduardo Roditi

Inspiration for a modern home design remodel in Mexico City
Inspiration for a modern home design remodel in Mexico City

 Manuel Roditi Architect and Interior Designer
Eduardo Roditi
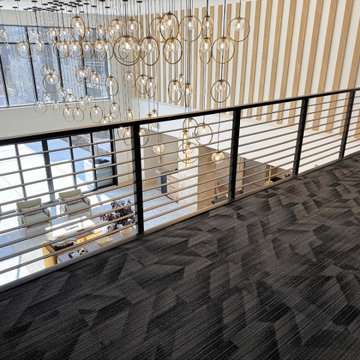
Example of a minimalist home design design in Mexico City
Example of a minimalist home design design in Mexico City

![Neon Oasis [Palm Springs 4 Unit Furnished Apt Complex]](https://st.hzcdn.com/fimgs/8001159d0991e8e5_2113-w360-h360-b0-p0--.jpg)
 Robert D. Gentry Photography
Robert D. Gentry
Mid-sized 1950s courtyard rectangular natural pool photo in Other
Mid-sized 1950s courtyard rectangular natural pool photo in Other
 A & M Home Furnishings
Designers: Rhonda Curry & Gail Gard Anderson of Avant Garde-Curry Interiors
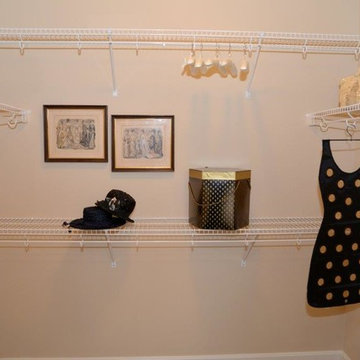
Example of a transitional closet design in Kansas City
Example of a transitional closet design in Kansas City


 Natalia Skobkina
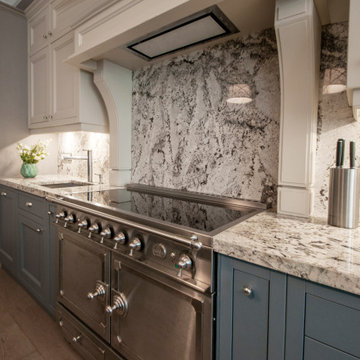
Inspiration for a large transitional single-wall light wood floor open concept kitchen remodel in Moscow with an undermount sink, recessed-panel cabinets, granite countertops, stone slab backsplash, stainless steel appliances and an island
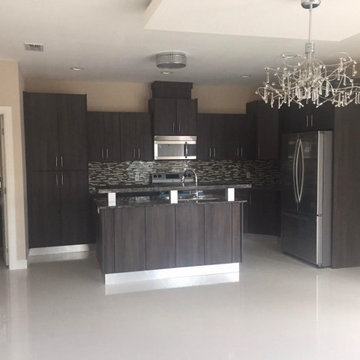

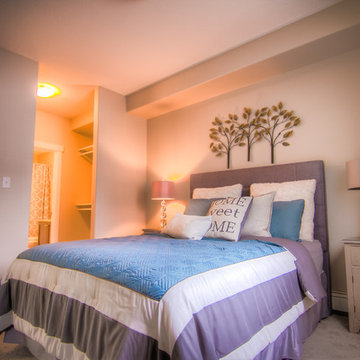

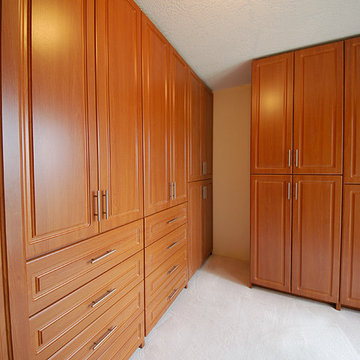

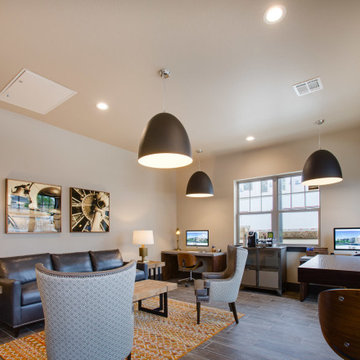
 Rumor Design + reDesign
Seven four-story buildings, a combination of one-, two- and three-bedroom apartments with 19 attached townhomes make up the community of Crowne at Timberline. This complex is the first of many more developments in the area with interiors that include upscale wood style flooring, 9 ft. ceilings and granite counter tops. These stylish apartment floor plans and amenities suit every need for the growing community including the cozy contemporary clubhouse designed by Leslie Dapper of Rumor Designs. See the project here: https://rumordesigns.com/fort-collins


 UpScapers: Landscape, Elevated
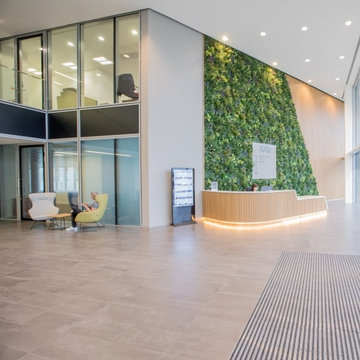
What better way for this company at the top of their industry to make a great first impression upon arriving staff and clients than to welcome them with a Vistafolia wall in reception.
The business park decided to proceed with our products for several reasons. Our team were able to show them exactly how the system worked, as well as showing them all the different customization options available. Another important factor was the best-in-class fire classification held by the product. Our Bs1d0 rating is designed to meet even the strictest of building control standards and leaves every customer with complete peace of mind. After all, no one should ever have to compromise on safety.
29