
Search results for "Complexities" in Home Design Ideas



Find the right local pro for your project


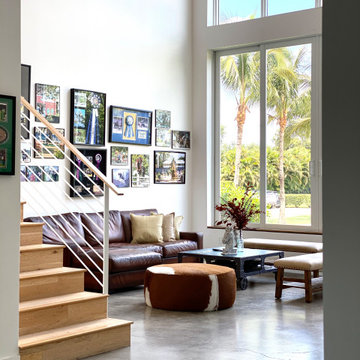


 Sogno Design Group
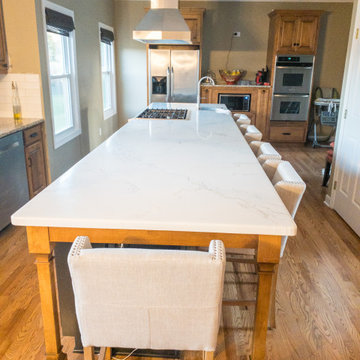
Eat-in kitchen - large contemporary l-shaped light wood floor eat-in kitchen idea in San Francisco with an undermount sink, flat-panel cabinets, stainless steel appliances, an island, medium tone wood cabinets, quartzite countertops, multicolored backsplash and ceramic backsplash

 Unique Home Solutions Inc.
This studio apartment is 380 square feet. Basically one room for the living room, dining room and bedroom. It was challenging as walkways needed to be created and the colours within each living area needed to match to obtain a peaceful feeling as you walked into the unit.
If you are trying to sell or rent out units in your building, give us a call. We can provide furniture within your budget or you can rent it from us. Call Joanne Vroom 514-222-5553.
Unique Home Solutions Inc. has been in business since 2006.
 AW Home
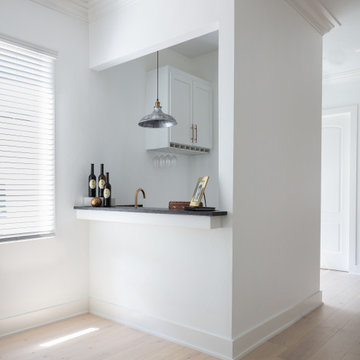
Previously a "dry bar", we added a sink and water lines for plumbed in coffee machine. This is a stellar view of the flooring, used in all four floors of the home.




 Peter Eskuche, AIA
Landmark Photography, Eskuche Design
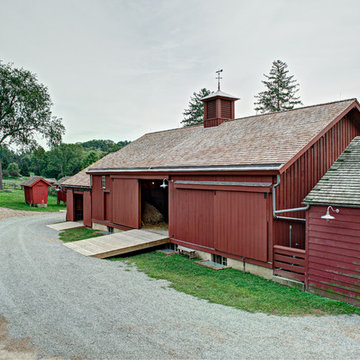
Example of a classic exterior home design in Minneapolis
Example of a classic exterior home design in Minneapolis


 SONA
Karl Hopkinson @ iMAGE
Inspiration for a contemporary indoor rectangular and tile indoor pool house remodel in Cheshire
Inspiration for a contemporary indoor rectangular and tile indoor pool house remodel in Cheshire




39