
Search results for "Complexities" in Home Design Ideas
 DreamsON Construction Inc.
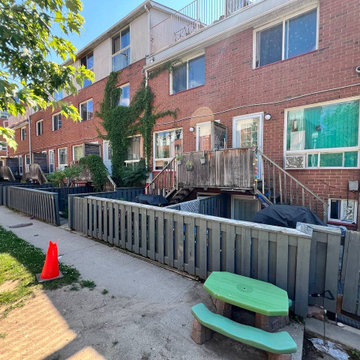
This is an example of a huge partial sun courtyard wood fence outdoor basketball/tennis/multi-game court in Toronto with decking for summer.
 Roofers Near Me
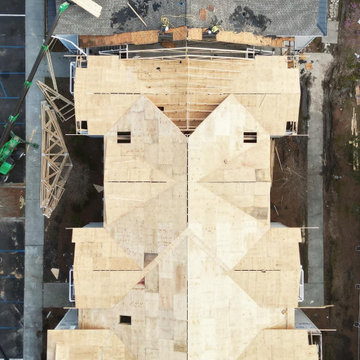
After the demolition of the exisiting roof and plywood we began on reframing the apartments. Here is showing the new framing and plywood.
Exterior home idea in Charleston
Exterior home idea in Charleston

Find the right local pro for your project

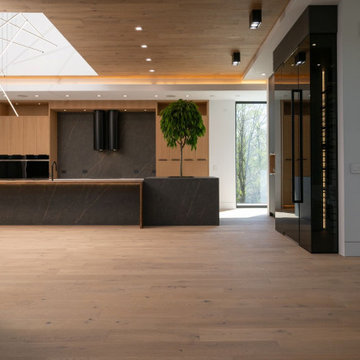
 KC Architects, Inc
KC Architects: European Design Meets Chicago ExpertiseLed by licensed architect Katarzyna Cimoch, our firm delivers premium residential design solutions tailored to the modern homeowner. Whether you are building a custom dream home or reimagining your current space with a renovation or addition, we bridge the gap between timeless European sensibility and local American craftsmanship.Our Core ServicesCustom Home Design: Tailor-made residences from the ground up.Renovations & Additions: Seamlessly integrating new life into existing structures.Permit Management: Navigating the complex Chicago approval process for you.Construction Supervision: On-site oversight to ensure your vision is built to spec.Frequently Asked QuestionsQuestionAnswerHow long does the design process take?Typically 4-8 weeks, depending on the complexity of the project.Do you handle permits?Yes, we manage the entire permitting and approval process with local authorities.What is your design style?We are versatile; we adapt to your preferences while maintaining timeless architectural principles.Do you work with contractors?We can recommend our trusted partners or collaborate with a contractor of your choice.Where do you offer services?We serve the entire Chicago area and the surrounding suburbs.Are initial consultations free?Yes, we offer complimentary initial consultations to discuss your vision.What is included in the plans?You receive complete construction documents and detailed specifications.How much do services cost?Fees are calculated based on the specific scope and complexity of your project.
 Stone-Mart
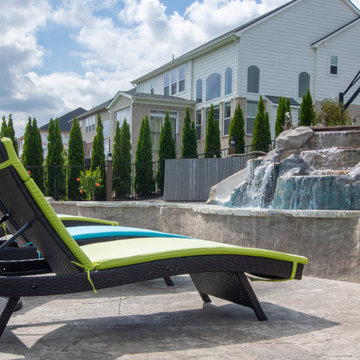
12x24 Shell Stone Coping
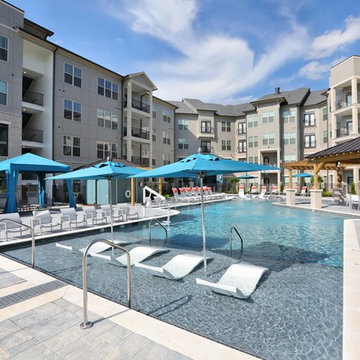
Avia Apartment Homes
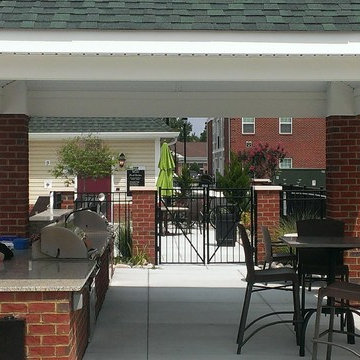
12400 West Broad Street Richmond, VA 23233
Inspiration for a coastal deck remodel in Other
Inspiration for a coastal deck remodel in Other

 User
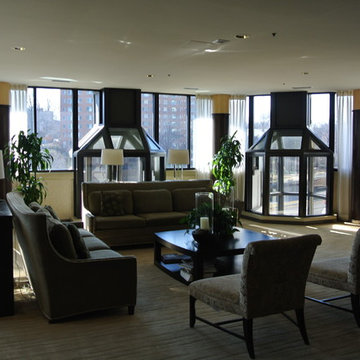
UserSunroom and party room with aluminum windows and energy-efficient lowE and argon glass panes.
Trendy sunroom photo in DC Metro
Trendy sunroom photo in DC Metro
 UpScapers: Landscape, Elevated
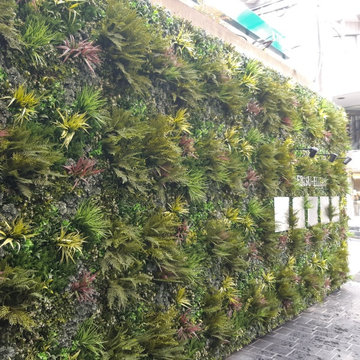
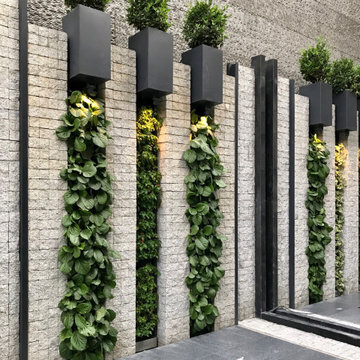
VistaGreen® was tasked with softening the exterior of a three-story apartment complex. Although luxurious, it was felt that the exterior of the exclusive apartment block was a little cold and uninviting. It was this wall which the team felt was the perfect place for a little VistaGreen® magic. Treating the wall as a blank canvas, the team designed a top to bottom carpet of perfect lush foliage, leaving room for the complex’s name plate. Not only does the wall look great from the outside but, it also provides residents with an improved view from many of the apartments.
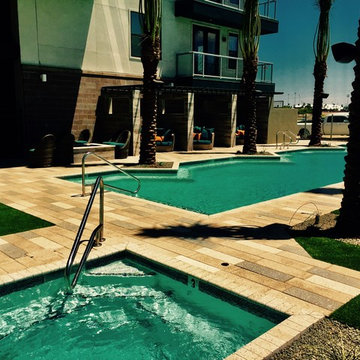
With increasingly busy lives, more and more business and residential customers are opting for artificial turf and decorative artificial green wall to add warmth to a building. In this case the addition of the Vistafolia® wall has transformed the exterior into a much more welcoming and attractive view.

 EVOQ Architecture

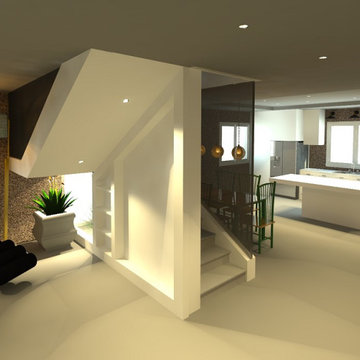
The new staircase leading to the hime gym in the basement level.
Staircase - farmhouse staircase idea in Montreal
Staircase - farmhouse staircase idea in Montreal
 King Construction Company LLC
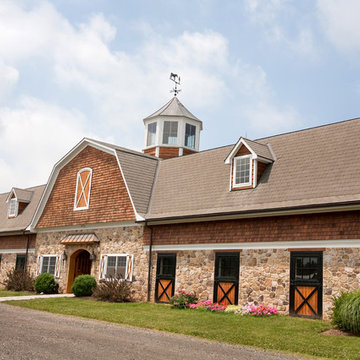
Front of Horse Barn
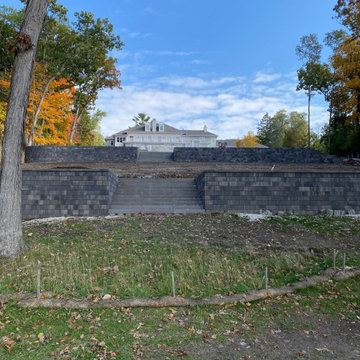
Huge elegant brown two-story stone exterior home photo in New York
Huge elegant brown two-story stone exterior home photo in New York








61