
Search results for "Complexity" in Home Design Ideas
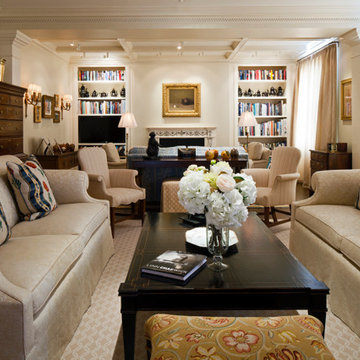
 Penza Bailey Architects
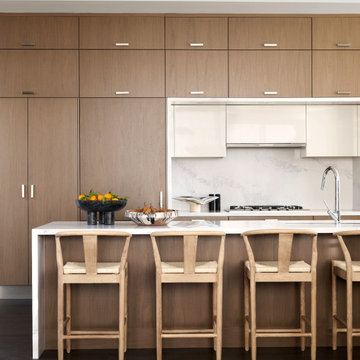
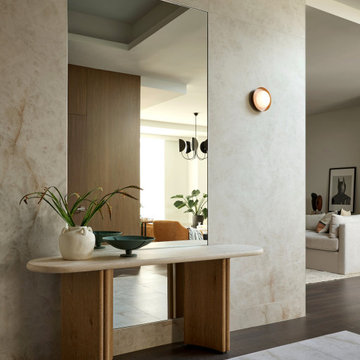
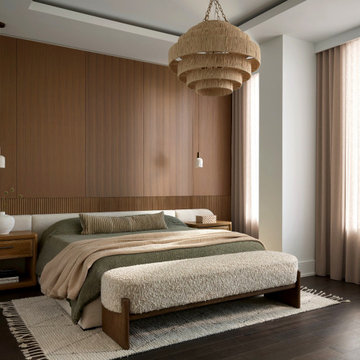
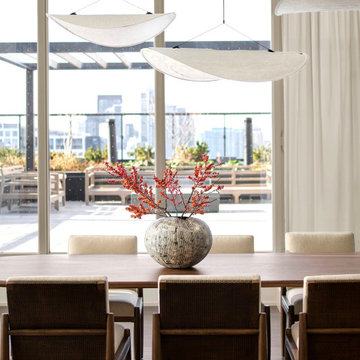
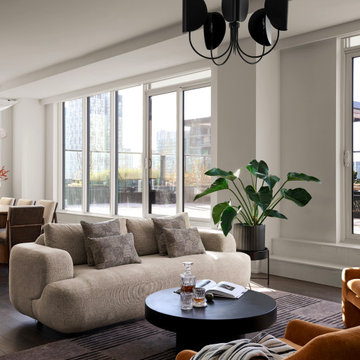
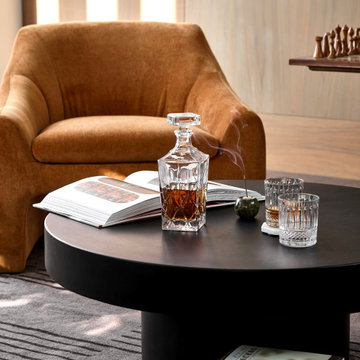
 designed this extensive renovation and addition of a two-story penthouse in an iconic Beaux Arts condominium in Baltimore for clients they have been working with for over 3 decades.
The project was highly complex as it not only involved complete demolition of the interior spaces, but considerable demolition and new construction on the exterior of the building.
A two-story addition was designed to contrast the existing symmetrical brick building, yet used materials sympathetic to the original structure. The design takes full advantage of views of downtown Baltimore from grand living spaces and four new private terraces carved into the additions. The firm worked closely with the condominium management, contractors and sub-contractors due to the highly technical and complex requirements of adding onto the 12th and 13th stories of an existing building.

Find the right local pro for your project

 Laney LA, Inc.
The interior of the home is polar opposite of the exterior. The double-heigh volume is flooded with light, highlighting the bright upper mass and more complex living surfaces below.

 Garage Doors Unlimited
Glass Garage Door opening up to outdoor patio and foyer area of modern apartment complex in San Diego, CA.
The application for glass garage doors inside the living space is modern and fresh. A great way to add aesthetic value and functionality to your home using something non-traditional like a garage door.
Sarah F.

 Creative Master Pools, Inc.
Brianne Aveta
Large minimalist backyard rectangular infinity pool photo in New York with decking
Large minimalist backyard rectangular infinity pool photo in New York with decking
 Apex Wall Coverings
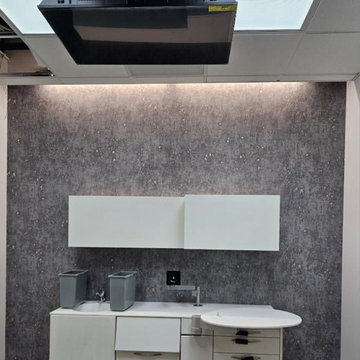
Specialized powder room wallcovering installation featuring comprehensive moisture-resistant substrate priming, complex geometric pattern matching around fixtures, and zero-fray trimming along intricate millwork.
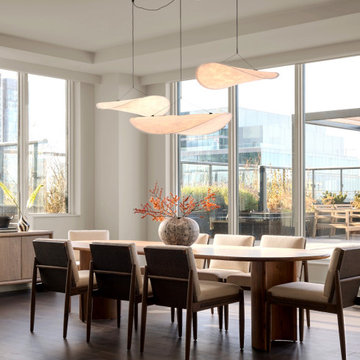
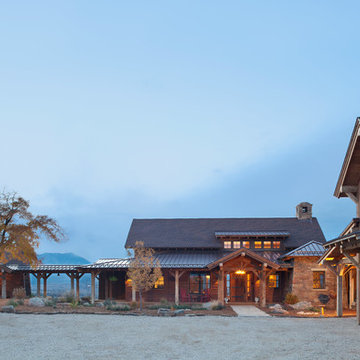


 Vintage Elements LLC
Stunning reclaimed French oak farmhouse planks, completely reborn through a complex process of finishes using traditional techniques and materials. Grey tones, tumbled edges and the authentic antique sawn and shrunk surface are evidence of the 200 year old history of these planks.

 Georgio Home
Alcove shower - mid-sized transitional 3/4 white tile and stone slab porcelain tile alcove shower idea in New York with a one-piece toilet, gray walls, a vessel sink and solid surface countertops


 Constantine D. Vasilios & Associates Ltd
Courtyard with bridge connections, and side gate. Dirk Fletcher Photography.
Large eclectic multicolored three-story brick flat roof photo in Chicago with a mixed material roof
Large eclectic multicolored three-story brick flat roof photo in Chicago with a mixed material roof

 Fred Parker Company, Inc.
Ron Parker: AIBD Building Designer / Custom Builder
Interiors "A Well Dressed Home" Alli Walker-Consultant
Photographer: Nate Rehlander
Dining room - mid-sized transitional dark wood floor and brown floor dining room idea in Dallas with beige walls and no fireplace
Dining room - mid-sized transitional dark wood floor and brown floor dining room idea in Dallas with beige walls and no fireplace

 EHS Construction
Large beach style master blue tile, brown tile, multicolored tile and stone tile porcelain tile and brown floor freestanding bathtub photo in San Francisco with blue walls
154