
Search results for "Complexity" in Home Design Ideas

 BBQGuys
The Providence collection balances long lines with sloping angles for a modern approach to outdoor furniture. This outdoor dining set was in a large apartment complex with an outdoor kitchen.

 Soft Square Naples
Ligne Roset
www.Softsquare.com
The basis of the Facett range is two settees and an armchair, complemented by two footrests (which can be used as extensions to the seating). The magic of Facett will touch all those who desire purity, without compromising on the perfection of the design. Compare for example the minimalist simplicity of its monolithic form with the ultra-sophisticated work involved in its realisation - in particular the stitching (toning or contrasting), the complexity of which recalls the cutting and shaping of a precious stone, or even the complex folds of origami.

 Aztec Carpet & Rug
This beautiful patterned area rug is a woven Wilton made from 100% New Zealand wool from Stanton Carpets. To view the whole line, please come visit our showroom!
Find the right local pro for your project

 Trespa North America
Touches of NW15 Milano Sabbia for the Fourside residential complex in Germany.
Inspiration for a modern exterior home remodel in New York
Inspiration for a modern exterior home remodel in New York

 Creative Master Pools, Inc.
Brianne Aveta
Inspiration for a large modern backyard rectangular infinity pool remodel in New York with decking
Inspiration for a large modern backyard rectangular infinity pool remodel in New York with decking

 King Construction Company LLC
Horse Barn Complex
Example of a large farmhouse gray two-story exterior home design in New York
Example of a large farmhouse gray two-story exterior home design in New York
 Shoegnome Architects
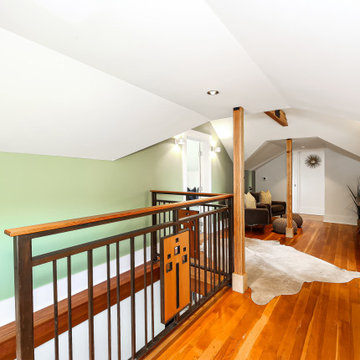
Rather than trying to hide the structure supporting the new roof, we let the posts, beams, and metal connectors be the feature of the upstairs hall. The various roof forms are all expressed in the complex vaulted ceiling.

 steve + filip design
Steve Somogyi
Living room - eclectic medium tone wood floor living room idea in Chicago with black walls, a standard fireplace, a stone fireplace and no tv
Living room - eclectic medium tone wood floor living room idea in Chicago with black walls, a standard fireplace, a stone fireplace and no tv

 Amuneal Manufacturing Corp.
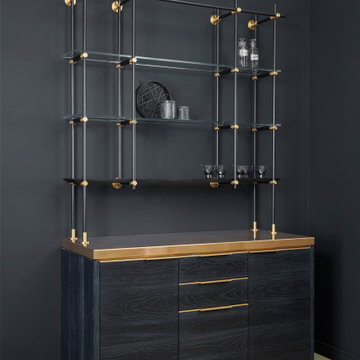
Amuneal’s kitchens and bars bring unexpected materials and finishes to create truly special installations. This bar uses the old-world technique of hand-burning wood to create a dynamic finish that highlights the organic nature of the raw materials. The charred pine door and drawer faces are juxtaposed with crisp machined hardware and a hand-patinated watery brass top to create a look that feels both contemporary and timeless. Amuenal’s signature Contour Pulls span the full length of each door and drawer. The 3-Bay Collector’s Shelving Backbar unit in gunmetal and bronze is the perfect match to the humble complexity of this unit and featuring a Knife Edge lower shelf in Ebonized Oak and glass upper shelves.
 Prestige Stone Products
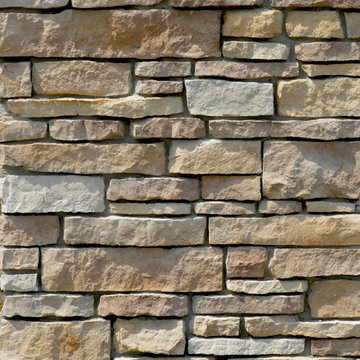
Our Weatherledge series is an attractive interweaving of stone that will make your next venture stand out. Eye-catchingly honed, its style is not as rugged and complex. Its character is seen by smoother edges and rectangular pieces that draw you in to its allure.
Stone size: 4"-23"x1½"-6"

 ColorMoxie NW
What is not to love about this kitchen?? Simple, full of charm, efficient layout..... and the perfect paint colors selected by ColorMoxie NW. Selecting white is much more complex than one might guess. The wrong white wall and cabinetry color could have forever looked "off" with the quartz counters and white subway tile. And that blue?? Swoon worthy Baltic Sea by Benjamin Moore. Hard to see in the photo, but there's a smidge of the same blue in the Marmoleum swirls (color: Sunny Day).

 Norseman Construction & Development Ltd.
This master bedroom ensuite bathroom is simple yet complex.
Freestanding bathtub - large contemporary master white tile and subway tile porcelain tile and white floor freestanding bathtub idea in Toronto with raised-panel cabinets, white cabinets, a one-piece toilet, white walls, a trough sink, marble countertops and a hinged shower door
Freestanding bathtub - large contemporary master white tile and subway tile porcelain tile and white floor freestanding bathtub idea in Toronto with raised-panel cabinets, white cabinets, a one-piece toilet, white walls, a trough sink, marble countertops and a hinged shower door

 RAM Windows & Doors
The Standard on the River in Houston, TX has redefined modern living in the city. With RAM picture windows covering the facade, this luxury living complex boasts gorgeous natural light access and amazing amenities for residents.

 Bay Area Cable Railing
A view of beige apartment complex in San Francisco Bay Area with glass panel railing with a white frame. Three stories of glass panel railing patios with panel windows on the side.

 Newick Architects
This is a renovation of an existing house. We were hired to design the facades and used an intricate system of red cedar boards to create a complex surface that catches the light.
Photos: Robert Lisak & Newick Architects



 Kő Natural Stone
Our Silver Pearl ledge stone used on the exterior of a condominium complex. Complimented by iron railing and large wooden beams.
 Apex Wall Coverings
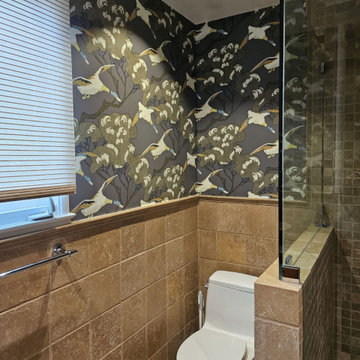
Specialized powder room wallcovering installation featuring comprehensive moisture-resistant substrate priming, complex geometric pattern matching around fixtures, and zero-fray trimming along intricate millwork.
152