
Search results for "Complexity" in Home Design Ideas
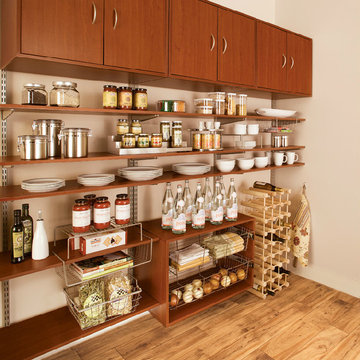
 Closets Las Vegas
Collection of Closets Las Vegas pantries as displayed in multiple new home model complexes and buyer homes throughout Las Vegas, along with Organized Living product images (Closets Las Vegas is the only authorized Organized Living dealer in Las Vegas.)

 Constructive Alternatives
Our GC was tapped to design and install this City of Arvada utility scale solar ground mount project to provide power to the Arvada Sports Complex. A sun tracking system was used to enable the modules to follow the path of the sun throughout the course of the day to maximize daily production.
 User
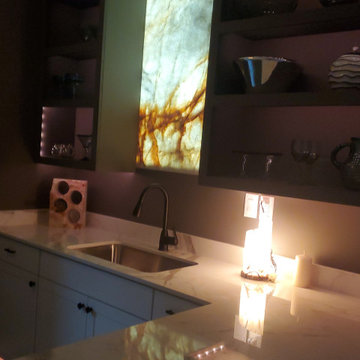
This job demonstrates how seamlessly the works we do with natural stones can blend with complex living spaces such as your kitchen. The backlit onyx piece serves as a backsplash that has become an art piece and completely transforms the kitchen from a regular space within your home into a stunning area that inspires awe.
Find the right local pro for your project

 Impluvium Architecture
Location: Serrano Parkway, El Dorado Hills, California, USA
This is one of many Houses I designed in Serrano in El Dorado Hills, California.
I was the Architect and helped coordinate with various sub-contractors. I also co-designed the project with various consultants including Interior and Landscape Design.
This project was a challenge with the complexities of the sloping lot and love of octagonal shapes by the developer who built this as a Spec House on a tight budget.

 Impluvium Architecture
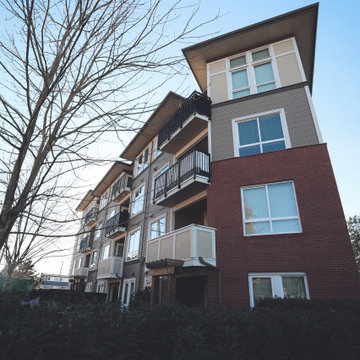
Location: Alamo, CA, USA
This is one of an adjacent pair of Houses I did in Alamo California as Spec Houses. I was the Architect and helped coordinate with various sub-contractors. I also co-designed the project with various consultants including Interior and Landscape Design
This project was a challenge with the complexities of the sloping lot and and tight budget relative to the area to satisfy its goal as a Spec House.
 User
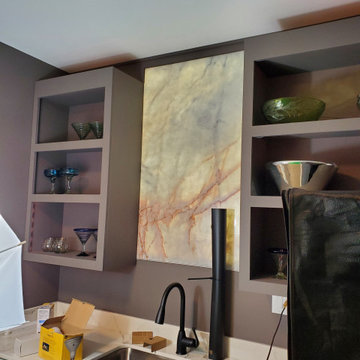
This job demonstrates how seamlessly the works we do with natural stones can blend with complex living spaces such as your kitchen. The backlit onyx piece serves as a backsplash that has become an art piece and completely transforms the kitchen from a regular space within your home into a stunning area that inspires awe.

 Silicon Engineering Consultants Canada
 offers the best in class HVAC Engineering CAD Design Services at unbeatable rates in Canada, Our CAD Engineering Services are uniquely Crafted by our highly skilled and experienced team, equipped to handle BIM projects of any complexity to meet your BIM project planning goals and deadlines. Come and explore our exceptional engineering services.
For more information click on the link below:
https://www.siliconec.ca/cad-services/hvac-engineering-services.html
 Impluvium Architecture
Location: Alamo, CA, USA
This is one of an adjacent pair of Houses I did in Alamo California as Spec Houses. I was the Architect and helped coordinate with various sub-contractors. I also co-designed the project with various consultants including Interior and Landscape Design
This project was a challenge with the complexities of the sloping lot and and tight budget relative to the area to satisfy its goal as a Spec House.
 Impluvium Architecture
Location: Serrano Parkway, El Dorado Hills, California, USA
This is one of many Houses I designed in Serrano in El Dorado Hills, California.
I was the Architect and helped coordinate with various sub-contractors. I also co-designed the project with various consultants including Interior and Landscape Design.
This project was a challenge with the complexities of the sloping lot and love of octagonal shapes by the developer who built this as a Spec House on a tight budget.

 CabinetPRO
The project was particularly fun because we deigned and supplied everything for the 6 condos within this complex. 6 Kitchens, 12 Bathrooms, vanity and kitchen countertops, wall and backsplash tile, flooring, tubs, toilets and Coaster furniture for every room. Here we selected our Armstrong/Echelon cabinetry in a raised panel cherry wood with a cinnamon finish.

 Mercury Mosaics and Tile
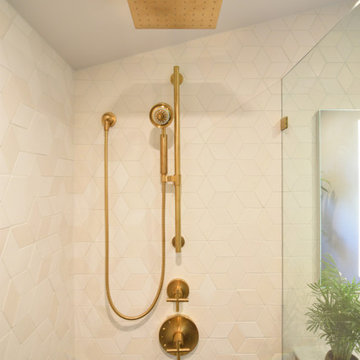
While the tile looks fairly simple from a distance, a closer look reveals a complex and elegant pattern. A continuous mosaic wraps around the bathroom walls, gradually changing shapes, hues and finish. This collectively utilized seven different types of tile: The colors transform from gray to white in an ombre-like tile effect, encompassing a total of four different tile tones, and move from large, hexagon-shaped tile to medium diamonds.
 CabinetPRO
The project was particularly fun because we deigned and supplied everything for the 6 condos within this complex. 6 Kitchens, 12 Bathrooms, vanity and kitchen countertops, wall and backsplash tile, flooring, tubs, toilets and Coaster furniture for every room. Here we selected our Armstrong/Echelon cabinetry in a raised panel cherry wood with a cinnamon finish.


 Perennial Builder
This 3 story Coastal CT home became a 4 story home after Hurricane Sandy. In a location between marsh and Long Island Sound it was inundated during the storm and required complex engineering to be raised and supported. A fascinating and challenging project, the clients now have parking and patios under the house and live "in the trees" on the main floors of the house.
 User
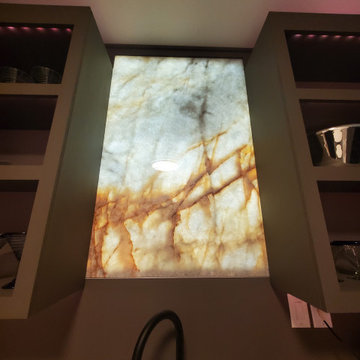
This job demonstrates how seamlessly the works we do with natural stones can blend with complex living spaces such as your kitchen. The backlit onyx piece serves as a backsplash that has become an art piece and completely transforms the kitchen from a regular space within your home into a stunning area that inspires awe.
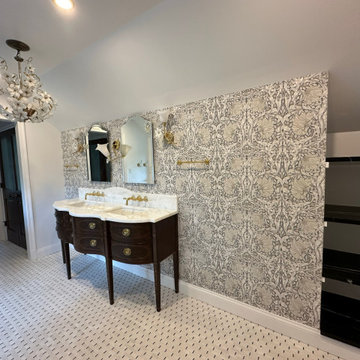
 Ambition Custom Homes, LLC
This was a fairly complex addition/renovation using an unfinished attic space over another existing addition on the home. We modified the roof trusses internally so that we did not have to remove the newer roof in place. We added this amazing Primary Bathroom suite and renovated the primary bedroom and the lower rooms below that were affected.
 Impluvium Architecture
Location: Serrano Parkway, El Dorado Hills, California, USA
This is one of many Houses I designed in Serrano in El Dorado Hills, California.
I was the Architect and helped coordinate with various sub-contractors. I also co-designed the project with various consultants including Interior and Landscape Design.
This project was a challenge with the complexities of the sloping lot and love of octagonal shapes by the developer who built this as a Spec House on a tight budget.
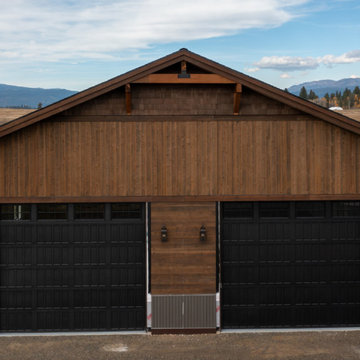
 Montana Timber Products
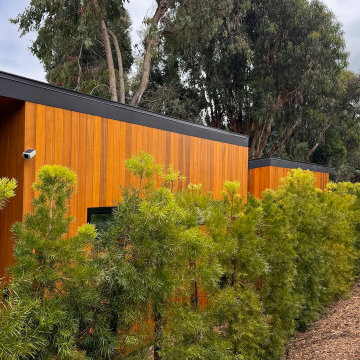
The homeowners had a vision of building their quintessential mountain valley complex, complete with enough room for both their family and toys.
The property ended up including multiple structures. While each structure has it’s own individual use, the use of our natural wood materials throughout multiple applications tied the design of all the buildings together.
185