
Search results for "Complexity" in Home Design Ideas

 Superior Playgrounds
Franklin Flats is an apartment complex located near Denver, Colo. They provided their community with a children's playground complete with a structure, spring rider, and surrounding benches. It's conveniently located beside the pool area for easy access.
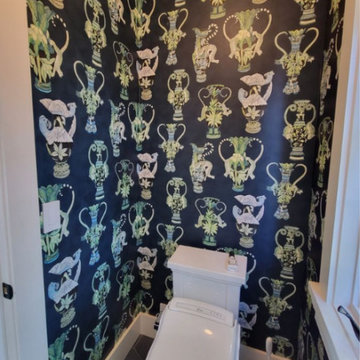
 Chicago Commercial Wallpaper Installer
Expert residential wallcovering installation specializing in high-risk, delicate materials—including fine silk, natural grasscloth, metallic papers, and custom murals. We execute pristine custom cuts around complex architectural trim, lighting fixtures, and high-ceiling spaces with absolute mathematical precision
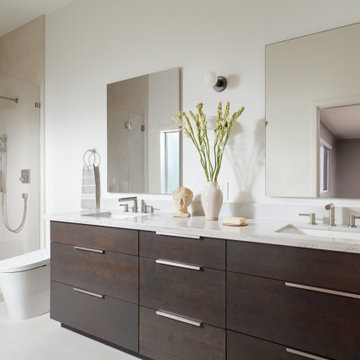
 EDR Design Build
Custom new home construction from architectural design through final permitting and construction. EDR Design Build manages full project scope including site development, structural systems, electrical, plumbing, HVAC, and premium finishes. Specializes in high-end residential construction with emphasis on sustainable building practices, energy efficiency, and custom architectural integration. Projects range from $500K to $5M+ with completion timelines of 12-24 months depending on scope and complexity.
Find the right local pro for your project

 Custom Living
Combining the simplicity of subway tile, rustic cabinetry and floating shelves, and classic Carrara hex tile helped us accomplish this beautifully complex, yet incredibly eye catching guest bathroom.

 TotalCare Orlando
Powder room - mid-sized transitional mosaic tile floor and multicolored floor powder room idea in Orlando with a one-piece toilet, brown walls, a console sink and solid surface countertops

 Shine Rugs
 Original. Only great ideas last forever. This simple pattern made by a complex diamond designed by Ivonne Mary uses all gray hides in 2 inches stripes to build the diamond. See how it works with wood. It can be ordered in any size.

 Impluvium Architecture
Location: Serrano Parkway, El Dorado Hills, California, USA
This is one of many Houses I designed in Serrano in El Dorado Hills, California.
I was the Architect and helped coordinate with various sub-contractors. I also co-designed the project with various consultants including Interior and Landscape Design.
This project was a challenge with the complexities of the sloping lot and love of octagonal shapes by the developer who built this as a Spec House on a tight budget.

 Lucy Haines Interior Design
This is a great room, dining, TV, etc.
This apartment has a view of the golf course, beautiful palm trees and the ocean.
The apartments can be leased by permanent residents or anyone planning to stay for a few months. It is a large complex next to the famous Fashion Island shopping mall. All apartments are unfurnished and are designed to owners taste.
The sofa is from Baker with custom pillows. The dining table is glass with a wooden pedestal. The chairs are Chippendale. The beautiful mirrors reflect the view of the golf course.

 Garden Gate Landscaping
A garden of many spaces all filled with surprises and commanding views to one another. Complex plantings designed for year round interest and honoring the view from inside the home. A gardeners delight.
Charles W. Bowers/Garden Gate Landscaping, Inc.


 Jennifer Garner Interiors
Photography by: Coles Hairston
Inspiration for a mediterranean white two-story exterior home remodel in Austin with a hip roof
Inspiration for a mediterranean white two-story exterior home remodel in Austin with a hip roof

 Brownsmith Restoration
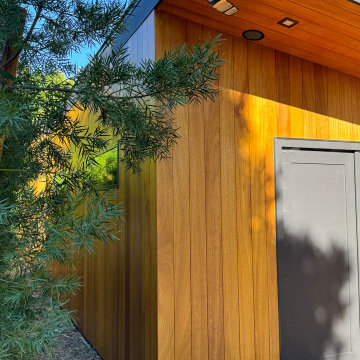
When we were first contacted about doing the addition, our client’s main objective was to add a master suite with sleek design and plenty of storage. Throughout the process the design was refined to include a dramatic two story vaulted great room that floods the home with natural light.This project is a great example of how to incorporate Contemporary Design in a traditional home. Many complex problems were solved, and the end result yielded a beautiful contemporary home that blends into its traditional neighborhood.

 Homespice Decor
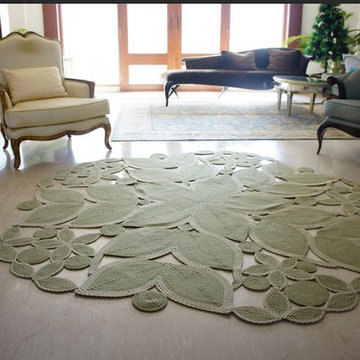
's Serenity indoor-outdoor rug is the synthesis of traditional braiding with shapes from nature. Hand-shaped through complex, purpose-designed braiding techniques, this rug features anti-skid backing and the famous Ultra Durable water-proof and stain-proof qualities.
http://www.homespice.com/7-6-x7-6-serenity
 Kathryn Tegreene Interior Design
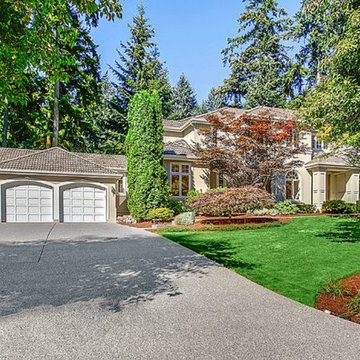
This home was remodeled and staged for sale. Photographer: Scott Lin, Realtor: Cassy Wu
Home design - traditional home design idea in Seattle
Home design - traditional home design idea in Seattle
 Superior Playgrounds
Franklin Flats is an apartment complex located near Denver, Colo. They provided their community with a children's playground complete with a structure, spring rider, and surrounding benches. It's conveniently located beside the pool area for easy access.
 User
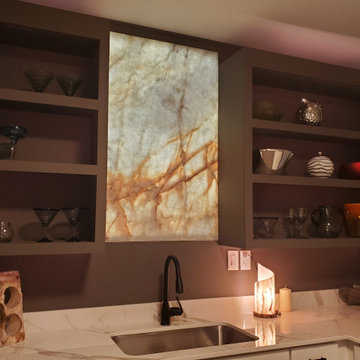
This job demonstrates how seamlessly the works we do with natural stones can blend with complex living spaces such as your kitchen. The backlit onyx piece serves as a backsplash that has become an art piece and completely transforms the kitchen from a regular space within your home into a stunning area that inspires awe.
 Impluvium Architecture
Location: Serrano Parkway, El Dorado Hills, California, USA
This is one of many Houses I designed in Serrano in El Dorado Hills, California.
I was the Architect and helped coordinate with various sub-contractors. I also co-designed the project with various consultants including Interior and Landscape Design.
This project was a challenge with the complexities of the sloping lot and love of octagonal shapes by the developer who built this as a Spec House on a tight budget.
 Impluvium Architecture
Location: Alamo, CA, USA
This is one of an adjacent pair of Houses I did in Alamo California as Spec Houses. I was the Architect and helped coordinate with various sub-contractors. I also co-designed the project with various consultants including Interior and Landscape Design
This project was a challenge with the complexities of the sloping lot and and tight budget relative to the area to satisfy its goal as a Spec House.
 Impluvium Architecture
Location: Alamo, CA, USA
This is one of an adjacent pair of Houses I did in Alamo California as Spec Houses. I was the Architect and helped coordinate with various sub-contractors. I also co-designed the project with various consultants including Interior and Landscape Design
This project was a challenge with the complexities of the sloping lot and and tight budget relative to the area to satisfy its goal as a Spec House.
187