
Search results for "Complexity" in Home Design Ideas


 Rove Concepts
The Wishbone Chair is a premium reproduction of one of the most classic designs from the mid century modern era. A rare combination of natural and practical, its misleadingly complex construction stems from the designer's extensive knowledge of wood. The fluid lines and minimalist style create an airy feel while the Y-back creates a truly organic impression. The curving top rail and tapered legs are stunning additions to the comfortably flexible yet sturdy woven seat.

 J. Allen Designs
This luxurious retreat located on a hillside with extreme elevation change. This project features Pavestone retaining walls and decks, cast stone coping, tile interior finish, sun ledges, and vanishing edge fountain feature
Find the right local pro for your project

 Lucy and Company
design by maggie yackel for lucy and company, photo by mekenzie france
This is an example of a transitional porch design in Charlotte.
This is an example of a transitional porch design in Charlotte.

 COSENTINO ARCHITECTURE, INC.
Cosentino Architecture, Inc.
Example of a mid-sized trendy kids' gray tile and glass tile marble floor home design design in Miami with an undermount sink, recessed-panel cabinets, white cabinets, marble countertops, an undermount tub, a one-piece toilet and gray walls
Example of a mid-sized trendy kids' gray tile and glass tile marble floor home design design in Miami with an undermount sink, recessed-panel cabinets, white cabinets, marble countertops, an undermount tub, a one-piece toilet and gray walls

 Jon Allen Fine Metal Art
JAC 140 - Twilight in Space by Jon Allen
The Jon Allen Collection is an exclusive, hand-selected group of my most personal work to date. Each piece is hand-painted on aluminum. My art itself and my chosen medium, aluminum, are blissfully married. You may not think of the word organic when you hear the word metal, but this is some of my most organic art and that’s simply because metal allows my work to achieve true sentience. Aluminum’s naturally reflective nature enables each color, shape, and stroke to reach its full potential. A new aspect of the painting will reveal itself to you as it basks in the light that surrounds, evades, or envelops it in that moment. When you see the piece from different angles, you will appreciate how vibrant, dynamic, and environmentally influenced these pieces are. What you may see and feel by morning is not what you’ll see or feel by dusk and in many ways, and as such I feel these pieces capture the ever-ebbing and complex nature of human emotion and perception.
Some of these pieces are truly abstract while others are modern takes on traditional landscapes, marine life, and portraits. I hope you enjoy them a fraction of how much I enjoyed creating them. If you have any questions, please don’t hesitate to reach out.
Number of Pieces: 1
Dimensions: 46" x 13" x 2" off the wall
Care & Cleaning: Clean with a soft cloth and plain soap & water
Other Features: Hardware is pre-installed for simple hanging and art will “float” 2” off the wall
 Jon Allen Fine Metal Art
Premonition by Jon Allen - JAC 195
The Jon Allen Collection is an exclusive, hand-selected group of my most personal work to date. Each piece is hand-painted on aluminum. My art itself and my chosen medium, aluminum, are blissfully married. You may not think of the word organic when you hear the word metal, but this is some of my most organic art and that’s simply because metal allows my work to achieve true sentience. Aluminum’s naturally reflective nature enables each color, shape, and stroke to reach its full potential. A new aspect of the painting will reveal itself to you as it basks in the light that surrounds, evades, or envelops it in that moment. When you see the piece from different angles, you will appreciate how vibrant, dynamic, and environmentally influenced these pieces are. What you may see and feel by morning is not what you’ll see or feel by dusk and in many ways, and as such I feel these pieces capture the ever-ebbing and complex nature of human emotion and perception.
Some of these pieces are truly abstract while others are modern takes on traditional landscapes, marine life, and portraits. I hope you enjoy them a fraction of how much I enjoyed creating them. If you have any questions, please don’t hesitate to reach out.
Number of Pieces: 1
Dimensions: 48" x 24" x 2" off the wall
Care & Cleaning: Clean with a soft cloth and plain soap & water
Other Features: Hardware is pre-installed for simple hanging and art will “float” 2” off the wall



 DESIRED SPACE | Interior Planning & Design
Alison Henry | Las Vegas, NV
Mid-sized transitional porcelain tile and beige floor powder room photo in Las Vegas with raised-panel cabinets, dark wood cabinets, a two-piece toilet, beige walls, a drop-in sink and quartzite countertops
Mid-sized transitional porcelain tile and beige floor powder room photo in Las Vegas with raised-panel cabinets, dark wood cabinets, a two-piece toilet, beige walls, a drop-in sink and quartzite countertops


 Corinthian Fine Homes
Photographer: Chris Bucher
This is an example of a traditional porch design in Indianapolis.
This is an example of a traditional porch design in Indianapolis.



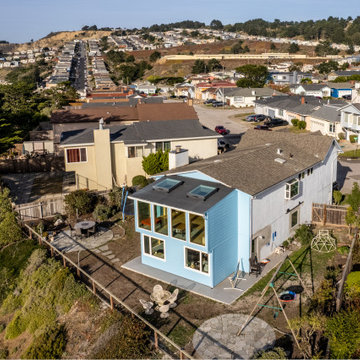
 EDR Design Build
Custom new home construction from architectural design through final permitting and construction. EDR Design Build manages full project scope including site development, structural systems, electrical, plumbing, HVAC, and premium finishes. Specializes in high-end residential construction with emphasis on sustainable building practices, energy efficiency, and custom architectural integration. Projects range from $500K to $5M+ with completion timelines of 12-24 months depending on scope and complexity.
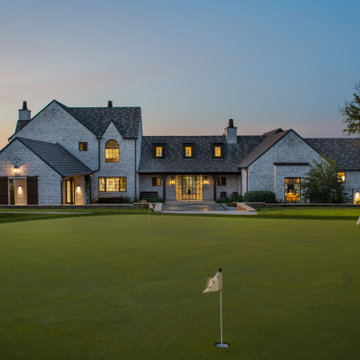
 Exterior Worlds Landscaping & Design
As evening falls, this estate putting green becomes a serene extension of the home, softly lit and meticulously maintained for twilight play. Designed by Exterior Worlds in 2023, the green’s gentle contours and multiple pin locations provide both beauty and challenge—enhancing the landscape while offering year-round recreation steps from the front door.
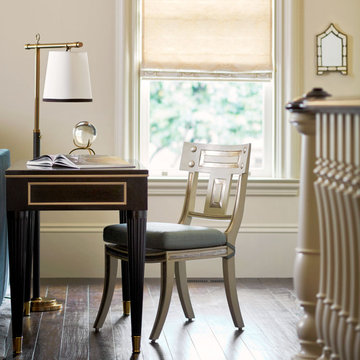
 Thayer Hopkins Architects
Renovation and restoration of a classic Eastlake row house in San Francisco. The historic façade was the only original element of the architecture that remained, the interiors having been gutted during successive remodels over years. In partnership with Angela Free Interior Design, we designed elegant interiors within a new envelope that restored the lost architecture of its former Victorian grandeur. Artisanal craftspeople were employed to recreate the complexity and beauty of a bygone era. The result was a complimentary blending of modern living within an architecturally significant interior.

 Quality Built Homes
Leonard's Grant is a classic design neighborhood offering two different series of homes for every lifestyle. The neighborhood includes a large village green, all-purpose playing fields, an expansive playground, tennis and basketball courts, and a gazebo with a picnic area. Now Open are the swimming pool and Recreation Center complex. With a real "Mayberry" town feel, Leonard's Grant is a true "walkable" community with beautiful and uncluttered streetscapes. Minutes from downtown Leonardtown, Leonard’s Grant has so much more to offer, you will have the very best of the area at your doorstep including the new Leonardtown Wharf and Breton Bay. Homes start from the $360s.
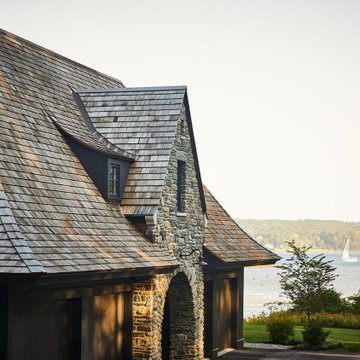
 Wright-Ryan Homes
A home filled with movement and grace.
On the coast of Maine, overlooking Casco Bay, sits this beautiful home built for an active family. It is filled with light interiors, marble, antique oak flooring, natural bluestone flooring, and exposed natural finished reclaimed oak beams. Elegant and sophisticated, and with the mix of American and European Arts and Crafts architecture, this home values textural contrast over color. The unique entryway into the home’s study involves passing through an arched multi-paned door that pivots in place. The beautiful, complex plaster work creates architectural detail and shapes that create movement in the spaces.
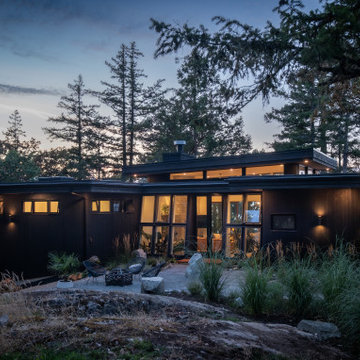
 Purcell Timber Frame Homes
This mid-century modern cliffside home stretches out beneath low rooflines, with a row of clerestory windows rising over the main living space and angled walls of glass at its centre. Vertical siding wraps the exterior, with small horizontal windows along the wings and tall glass doors set between the angled window walls. Purcell Timber Frame Homes designs and builds high-quality prefabricated homes for complex rural, mountain, coastal, and waterfront sites across North America
243