
Search results for "Complexity" in Home Design Ideas



Find the right local pro for your project



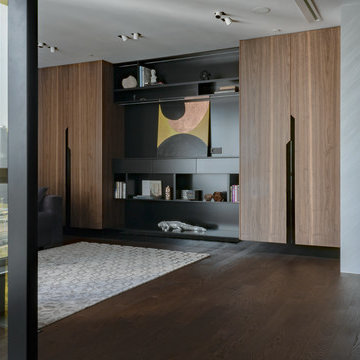

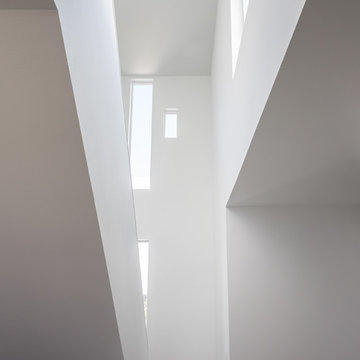
 Tomecek Studio Architecture
Photography by John Gibbons
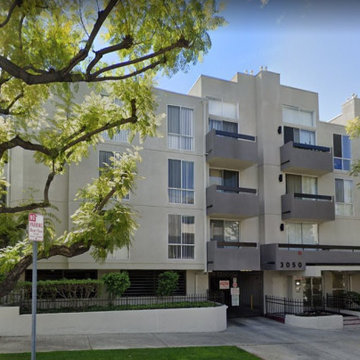

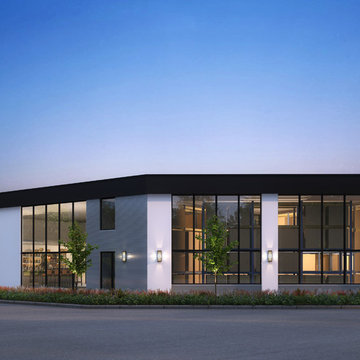
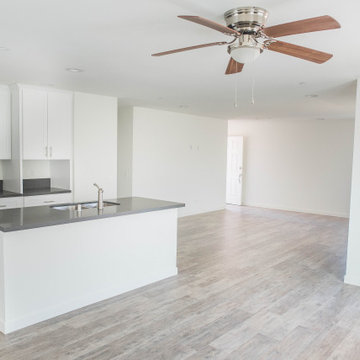
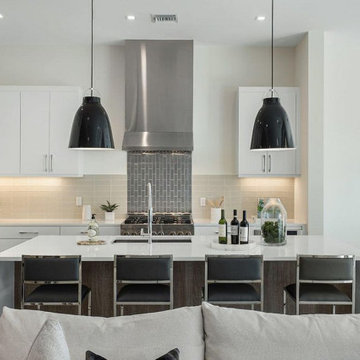

This 28 unit project consists of four seven unit multi-family homes just two blocks away from Sloan’s Lake. The design takes advantage of city and mountain views while gathering around a private urban park and garden. The genesis of the project creates a community within the neighborhood. This project is designed for LEED Gold certification, is solar ready, and utilizes a district geothermal (ground source) heat-pump system for mechanical heating and cooling .
 heather_scott_home
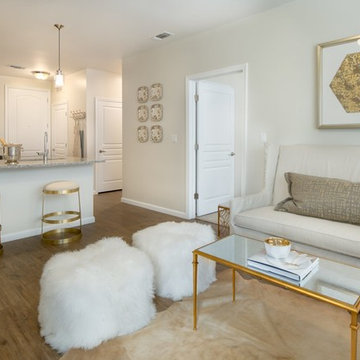
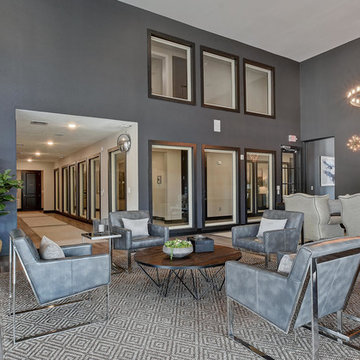
Welcoming entry area with mixed modern and transitional furnishings.
Photography by Twist Tours
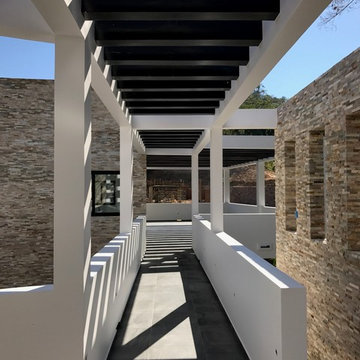
Inspiration for a mid-sized transitional entryway remodel in Austin
Inspiration for a mid-sized transitional entryway remodel in Austin



 Urban Countertops
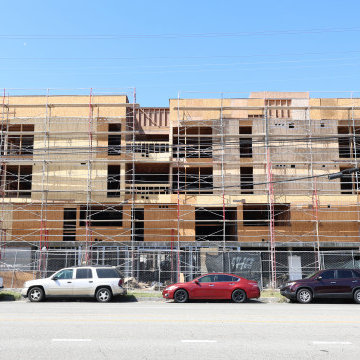

Cotton White granite - great option for a feministic vanity.
Example of an ornate bathroom design in Chicago
Example of an ornate bathroom design in Chicago


 A & M Home Furnishings
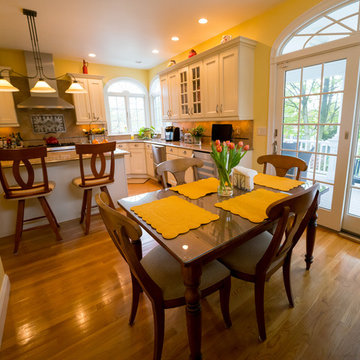
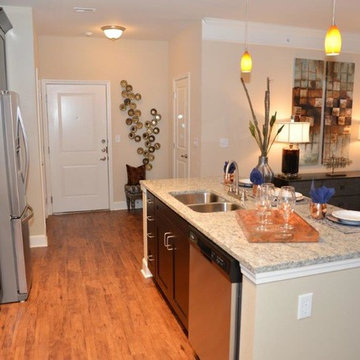
Designers: Rhonda Curry & Gail Gard Anderson of Avant Garde-Curry Interiors
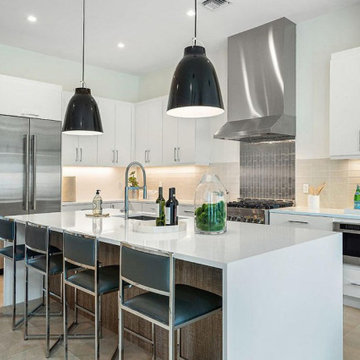
Example of a transitional kitchen design in Kansas City
Example of a transitional kitchen design in Kansas City
 Ryan Hughes Design

The complexity yet calming beauty of the outdoor space shines with the custom lighting features as well as fire features and glowing waters. The path into the pool surrounded circular fire patio provides the perfect vantage point for taking in all the well-appointed areas and outdoor rooms. Natural plantings are utilized to soften the hardscapes and add overhead colorful interest.
Photography by Joe Traina
50