
Search results for "Complicated" in Home Design Ideas
 Signature Designs Kitchen | Bath | Interiors
We just completed this complicated bathroom remodel. Now you can step into serene luxury primary bathroom with oversized Royal Peacock porcelain slabs that create a bold, sophisticated statement in this meticulously designed bathroom. The deep, calming hues of the tiles contrast elegantly with sleek, modern fixtures, inviting a spa-like experience. Every detail in this space exudes elegance and relaxation, perfect for unwinding in style.
Designed by @signaturedesigns.kbi and multiple collaborators
@lusso_porcelain_and_design
View the entire project on our website. https://www.signaturedesignskitchenbath.com/.../littleton...
#masterbathroom #masterbathroomdesign #bathroomideas #bathroom #bathroomstyling #bathroominspo #homedesign #interiordesign #interiordesigner #bathroomlights
 Deskins Group LLC

This is a extremely complicated project which is part of a whole home to the stud re-imagining, but it deserves its own portfolio tab. To start with this room began life as the second floor of a two story living room. We created the step down by traying a portion of the living room ceiling below, and the walls, ceiling and floor are two layers thick with noise proofing compound between. The room is wired for 7.2 surround sound on the main TV and there are floor plugs underneath the sofas. the cabinetry is knotty alder and the cabinets under the tv extend in to a wall cavity that houses the homes data center. The outside wall contains 2 in wall liquor cabinets that have sliding doors for optimum storage. The entrance is hidden by a Murphy Door hidden in a bookshelf.
 Plan B Home & Property, LLC

Our clients purchased this older home with three separate additions. The first addition was a slab tie-in. The second two additions were achieved with off-grade floor joist systems. To further complicate this floor, our clients replaced their cast iron waste lines with PVC. We recommended a decoupling membrane for a plank porcelain tile throughout the entire home. Here we ground down the trench work, feathered the transitions, and removed the high spots throughout the floor in preparation for the crack isolation membrane application. We then sealed/primed the cutback adhesives before applying the Ditra.
Find the right local pro for your project
 Nancy Dyer Designs
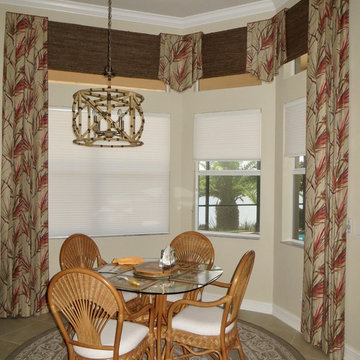
This is the very elegant, yet tropical, faux bamboo lantern by Currey & Company. The design for this bay window was created with the main goal of embellishing the customer's great Florida view. The logistics of the design was much more complicated as each window was a different size. The sizes and shapes of each element were manipulated to conceal the variations in the windows.
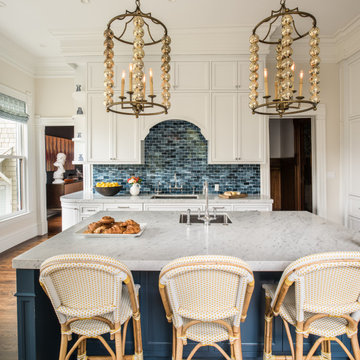
 Cook Construction
This four-story Victorian revival was amazing to see unfold; from replacing the foundation, building out the 1st floor, hoisting structural steel into place, and upgrading to in-floor radiant heat. This gorgeous “Old Lady” got all the bells and whistles.
This quintessential Victorian presented itself with all the complications imaginable when bringing an early 1900’s home back to life. Our favorite task? The Custom woodwork: hand carving and installing over 200 florets to match historical home details. Anyone would be hard-pressed to see the transitions from existing to new, but we invite you to come and try for yourselves!

 Saikley Architects
Oakland, CA: Addition and remodel to a rustic ranch home. The existing house had lovely woodwork but was dark and enclosed. The house borders on a regional park and our clients wanted to open up the space to the expansive yard, to allow views, bring in light, and modernize the spaces. New wide exterior accordion doors, with a thin screen that pulls across the opening, connect inside to outside. We retained the existing exposed redwood rafters, and repeated the pattern in the new spaces, while adding lighter materials to brighten the spaces. We positioned exterior doors for views through the whole house. Ceilings were raised and doorways repositioned to make a complicated and closed-in layout simpler and more coherent.

 Clark Construction Inc.
The remodel of this 1930’s home was a balancing act between honoring the original style of the home and incorporating modern details for comfort and aesthetic. The remodel resulted in a 4,422 sf footprint that includes a master suite addition on the first floor, new hardwood flooring and natural stone tiles throughout the home, and smooth stucco exterior walls and landscape walls. The traditional style was modernized through the addition of steel exterior doors and windows. The complicated flashing and installation necessary for these doors and windows required thorough communication between Clark, the architect, and the window manufacturer. Some of the original framing members of the home were maintained, helping to keep the integrity of the original structure and design of the home. A traditional European look was invoked through details such as custom interior oak doors designed to sit flush with thick jambs.
 Curtains4Australia
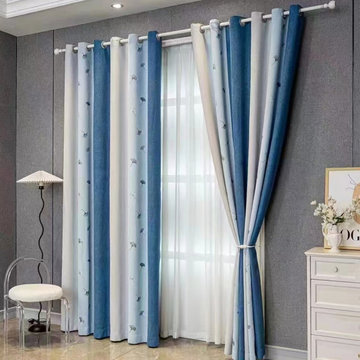
These eyelet ready-made curtains from Curtains4Australia are made of thick stripe chenille fabrics, adding a touch of texture and warmth, while the embroidered ginkgo biloba pattern brings a unique and charming detail. But what really makes these curtains stand out is the eyelet design, which not only adds an elegant touch but also makes them incredibly easy to hang. Simply slip the curtain rod through the eyelets and you're done! No need for hooks or other complicated installation methods. These ready-made grommet curtains are a convenient and stylish solution for any room.
 Jans Awning Products
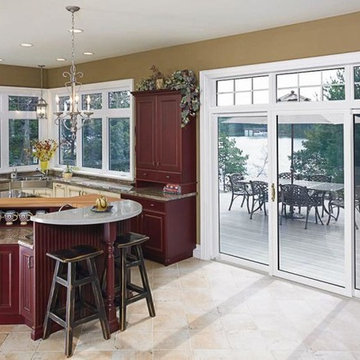
North Star manufactures high-quality vinyl windows and doors and is certified by the Canadian Standards Association. Customers love North Star's vinyl windows as they never need to be painted so they always look great.
Among many other features, North Star windows are easy to clean too, meaning you don't have to wrestle with a complicated system of levers and switches to remove your storm windows or screens. North Star windows have put a heavy focus on energy efficiency, meaning, your investment in windows pays for itself.
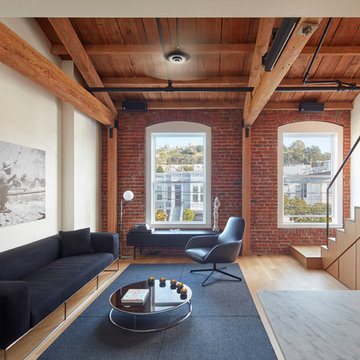
Example of a trendy open concept medium tone wood floor and brown floor living room design in San Francisco with white walls
 Signature Designs Kitchen | Bath | Interiors
We just completed this complicated bathroom remodel. Now you can step into serene luxury primary bathroom with oversized Royal Peacock porcelain slabs that create a bold, sophisticated statement in this meticulously designed bathroom. The deep, calming hues of the tiles contrast elegantly with sleek, modern fixtures, inviting a spa-like experience. Every detail in this space exudes elegance and relaxation, perfect for unwinding in style.
Designed by @signaturedesigns.kbi and multiple collaborators
@lusso_porcelain_and_design
View the entire project on our website. https://www.signaturedesignskitchenbath.com/.../littleton...
#masterbathroom #masterbathroomdesign #bathroomideas #bathroom #bathroomstyling #bathroominspo #homedesign #interiordesign #interiordesigner #bathroomlights
 Clark Construction Inc.
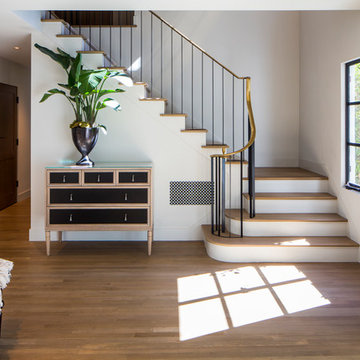
The remodel of this 1930’s home was a balancing act between honoring the original style of the home and incorporating modern details for comfort and aesthetic. The remodel resulted in a 4,422 sf footprint that includes a master suite addition on the first floor, new hardwood flooring and natural stone tiles throughout the home, and smooth stucco exterior walls and landscape walls. The traditional style was modernized through the addition of steel exterior doors and windows. The complicated flashing and installation necessary for these doors and windows required thorough communication between Clark, the architect, and the window manufacturer. Some of the original framing members of the home were maintained, helping to keep the integrity of the original structure and design of the home. A traditional European look was invoked through details such as custom interior oak doors designed to sit flush with thick jambs.
 Sheila Lyon Interiors
Photo Credit- Janet Lenzen
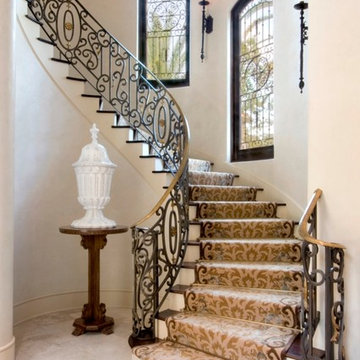
Example of a huge classic wooden curved staircase design in Houston with painted risers
Example of a huge classic wooden curved staircase design in Houston with painted risers
 User
UserRick Mendoza

Eclectic master freestanding bathtub photo in Los Angeles with a drop-in sink, open cabinets, white walls, white cabinets and solid surface countertops
Eclectic master freestanding bathtub photo in Los Angeles with a drop-in sink, open cabinets, white walls, white cabinets and solid surface countertops
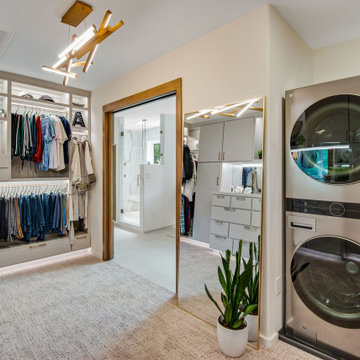 Signature Designs Kitchen | Bath | Interiors
We just completed this complicated bathroom remodel. Now you can step into serene luxury primary bathroom with oversized Royal Peacock porcelain slabs that create a bold, sophisticated statement in this meticulously designed bathroom. The deep, calming hues of the tiles contrast elegantly with sleek, modern fixtures, inviting a spa-like experience. Every detail in this space exudes elegance and relaxation, perfect for unwinding in style.
Designed by @signaturedesigns.kbi and multiple collaborators
@lusso_porcelain_and_design
View the entire project on our website. https://www.signaturedesignskitchenbath.com/.../littleton...
#masterbathroom #masterbathroomdesign #bathroomideas #bathroom #bathroomstyling #bathroominspo #homedesign #interiordesign #interiordesigner #bathroomlights
 Deskins Group LLC

This is a extremely complicated project which is part of a whole home to the stud re-imagining, but it deserves its own portfolio tab. To start with this room began life as the second floor of a two story living room. We created the step down by traying a portion of the living room ceiling below, and the walls, ceiling and floor are two layers thick with noise proofing compound between. The room is wired for 7.2 surround sound on the main TV and there are floor plugs underneath the sofas. the cabinetry is knotty alder and the cabinets under the tv extend in to a wall cavity that houses the homes data center. The outside wall contains 2 in wall liquor cabinets that have sliding doors for optimum storage. The entrance is hidden by a Murphy Door hidden in a bookshelf.
 Plan B Home & Property, LLC

Our customer purchased this older home with 3 separate additions. One of those additions was slab grade but the tie-ins were not solid. The other 2 additions are off-grade. To further complicate the floors, our client re-piped the old cast-iron waste lines with PVC. This was achieved by trenching through the existing slabs throughout the home. Given all of these floor challenges, we recommended using a decoupling membrane before installing the proposed plank tile. We worked through the home grinding and cleaning up all of the transitions, trenches, and cracks. We then sealed the cutback adhesive in prep for the crack isolation membrane.
 Jill K. Greene of Sand Castle Kitchens & More, LLC
Ron Rosenzweig
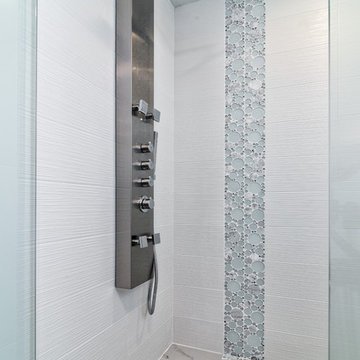
Doorless shower - mid-sized contemporary master gray tile and porcelain tile porcelain tile doorless shower idea in Miami with an integrated sink, flat-panel cabinets, dark wood cabinets, a one-piece toilet and gray walls
Doorless shower - mid-sized contemporary master gray tile and porcelain tile porcelain tile doorless shower idea in Miami with an integrated sink, flat-panel cabinets, dark wood cabinets, a one-piece toilet and gray walls


42