
Search results for "Complications" in Home Design Ideas
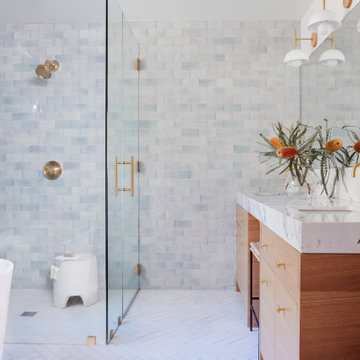
Example of a mid-sized trendy master blue tile and ceramic tile white floor and double-sink bathroom design in Los Angeles with an undermount sink, marble countertops, a hinged shower door, white countertops, a built-in vanity, flat-panel cabinets, medium tone wood cabinets and a niche
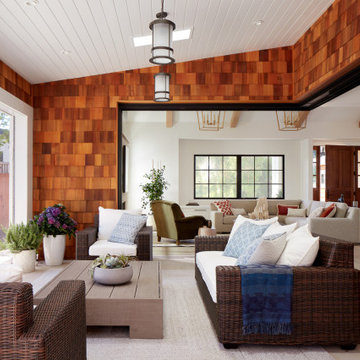
 Changras & Frey Construction Inc.
This photo shows the retractable screen in the down position. The previous photo has the screen up.

Inspiration for a mid-sized transitional backyard stone patio remodel in San Francisco with a roof extension
Inspiration for a mid-sized transitional backyard stone patio remodel in San Francisco with a roof extension

Find the right local pro for your project
 Bull O'Sullivan Architecture Limited
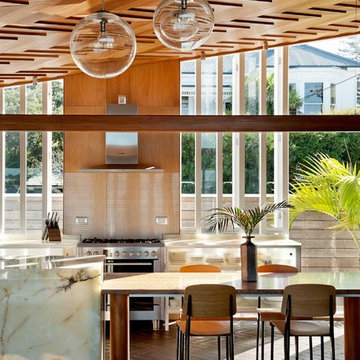
Example of a trendy galley eat-in kitchen design in Auckland with metallic backsplash, stainless steel appliances, an island and marble countertops
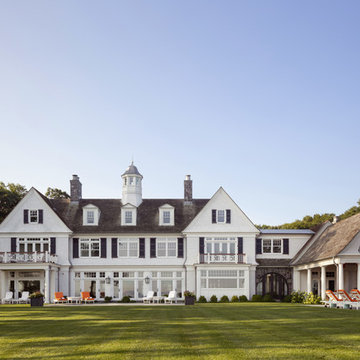
 Stokkers & Co
A gracious 11,500 SF shingle-style residence overlooking the Long Island Sound in Lloyd Harbor, New York. Architecture and Design by Smiros & Smiros Architects. Built by Stokkers + Company.
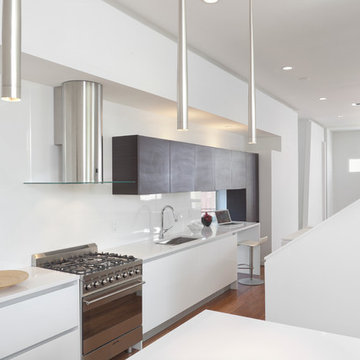
 Collaborative Designworks
A 3-unit townhouse located in Houston that takes advantage of a unique site utilization strategy by providing garage access via a rare alleyway.
Photo Credit: Ben Hill


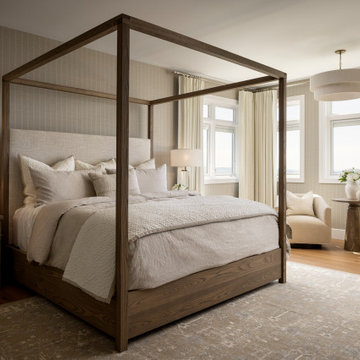
Inspiration for a transitional medium tone wood floor, brown floor and wallpaper bedroom remodel in Calgary with gray walls

 AMB2 Architects, LLC

A little girls room with a pale pink ceiling and pale gray wainscoat
This fast pace second level addition in Lakeview has received a lot of attention in this quite neighborhood by neighbors and house visitors. Ana Borden designed the second level addition on this previous one story residence and drew from her experience completing complicated multi-million dollar institutional projects. The overall project, including designing the second level addition included tieing into the existing conditions in order to preserve the remaining exterior lot for a new pool. The Architect constructed a three dimensional model in Revit to convey to the Clients the design intent while adhering to all required building codes. The challenge also included providing roof slopes within the allowable existing chimney distances, stair clearances, desired room sizes and working with the structural engineer to design connections and structural member sizes to fit the constraints listed above. Also, extensive coordination was required for the second addition, including supports designed by the structural engineer in conjunction with the existing pre and post tensioned slab. The Architect’s intent was also to create a seamless addition that appears to have been part of the existing residence while not impacting the remaining lot. Overall, the final construction fulfilled the Client’s goals of adding a bedroom and bathroom as well as additional storage space within their time frame and, of course, budget.
Smart Media



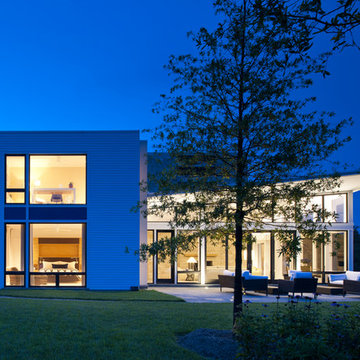
 BOWA
BOWAThe roof construction presented a particular challenge, with a very complicated arch that necessitated a thoughtful selection of materials to optimize success. The new white roofing material was chosen in part for its energy-saving properties. A photovoltaic system of solar panels was installed on the roof to provide electricity for the residence, while a separate solar pump system heats the pool.
© Maxwell Mackenzie and BOWA

 Cook Construction
This four-story Victorian revival was amazing to see unfold; from replacing the foundation, building out the 1st floor, hoisting structural steel into place, and upgrading to in-floor radiant heat. This gorgeous “Old Lady” got all the bells and whistles.
This quintessential Victorian presented itself with all the complications imaginable when bringing an early 1900’s home back to life. Our favorite task? The Custom woodwork: hand carving and installing over 200 florets to match historical home details. Anyone would be hard-pressed to see the transitions from existing to new, but we invite you to come and try for yourselves!
 Haifa Architects

Duplex Y is located in a multi apartment building, typical to the Carmel mountain neighborhoods. The building has several entrances due to the slope it sits on.
Duplex Y has its own separate entrance and a beautiful view towards Haifa bay and the Golan Heights that can be seen on a clear weather day.
The client - a computer high-tech couple, with their two small daughters asked us for a simple and functional design that could remind them of their frequent visits to central and northern Europe. Their request has been accepted.
Our planning approach was simple indeed, maybe even simple in a radical way:
We followed the principle of clean and ultra minimal spaces, that serve their direct mission only.
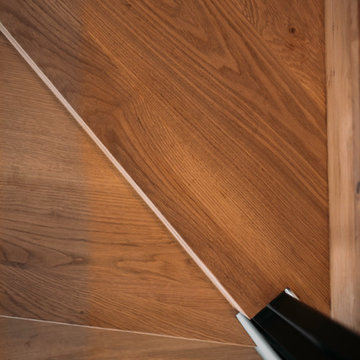
Complicated geometry of the rooms has been simplified by implementing built-in wood furniture into numerous niches.
The most 'complicated' room (due to its broken geometry, narrow proportions and sloped ceiling) has been turned into a kid's room shaped as a clean 'wood box' for fun, games and 'edutainment'.
The storage room has been refurbished to maximize it's purpose by creating enough space to store 90% of the entire family's demand.
We've tried to avoid unnecessary decoration. 97% of the design has its functional use in addition to its atmospheric qualities.
Several elements like the structural cylindrical column were exposed to show their original material - concrete.
Photos: Julia Berezina
 Haifa Architects
Duplex Y is located in a multi apartment building, typical to the Carmel mountain neighborhoods. The building has several entrances due to the slope it sits on.
Duplex Y has its own separate entrance and a beautiful view towards Haifa bay and the Golan Heights that can be seen on a clear weather day.
The client - a computer high-tech couple, with their two small daughters asked us for a simple and functional design that could remind them of their frequent visits to central and northern Europe. Their request has been accepted.
Our planning approach was simple indeed, maybe even simple in a radical way:
We followed the principle of clean and ultra minimal spaces, that serve their direct mission only.
Complicated geometry of the rooms has been simplified by implementing built-in wood furniture into numerous niches.
The most 'complicated' room (due to its broken geometry, narrow proportions and sloped ceiling) has been turned into a kid's room shaped as a clean 'wood box' for fun, games and 'edutainment'.
The storage room has been refurbished to maximize it's purpose by creating enough space to store 90% of the entire family's demand.
We've tried to avoid unnecessary decoration. 97% of the design has its functional use in addition to its atmospheric qualities.
Several elements like the structural cylindrical column were exposed to show their original material - concrete.
Photos: Julia Berezina
 NIRENDER LEHAR
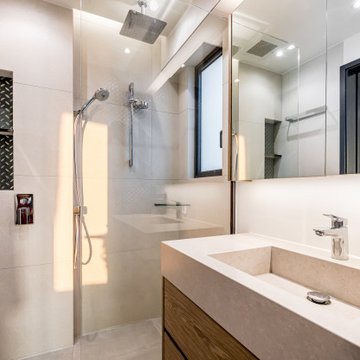
Construction is always completed in a way that everything seems simple on the surface.....
To make that happen we must go more complicated on the inside, therefore a more complicated team is needed....
Concealed Plumbing parts...
Concealed venitaltion Fans
Concealed water heaters...
Non standard but smart placement of the shower mixer
A countertop seamlessly intgrated in stone to also serve as a built in basin.....
All Accessories are placed in a smart convenient way but thought thru from the beginning ....wether heated or not...
to save cost and add character we went with no tile in the backsplash area between mirror and and base cabinet....
 Kanika Design
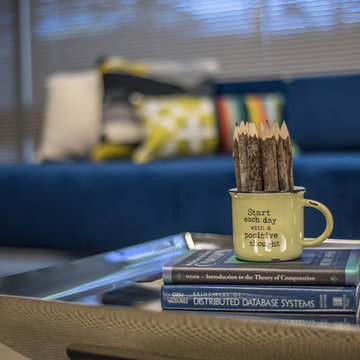
Accessories with motivational quotes are the best decorative elements in any space.
PC: MJ Cohen Photography
Example of a large minimalist home design design in San Francisco
Example of a large minimalist home design design in San Francisco
10