
Search results for "Complications" in Home Design Ideas
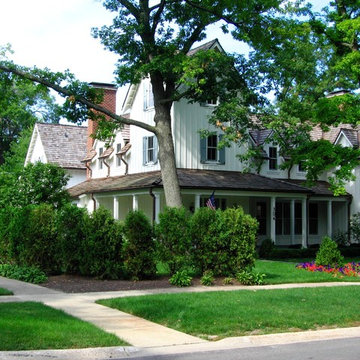

 DeForest Architects
Contractor: Joseph McKinstry Construction; Interior Design: Jan Holbrook; Photo: Benjamin Benschneider
Inspiration for a contemporary home design remodel in Seattle
Inspiration for a contemporary home design remodel in Seattle
 Altura Architects
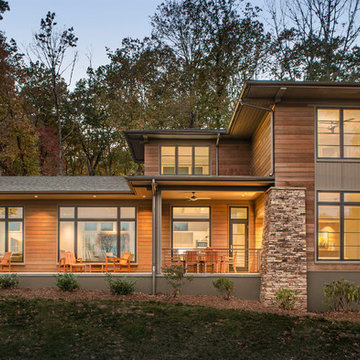
We drew inspiration from traditional prairie motifs and updated them for this modern home in the mountains. Throughout the residence, there is a strong theme of horizontal lines integrated with a natural, woodsy palette and a gallery-like aesthetic on the inside.
Interiors by Alchemy Design
Photography by Todd Crawford
Built by Tyner Construction
Find the right local pro for your project
 LEDVANS

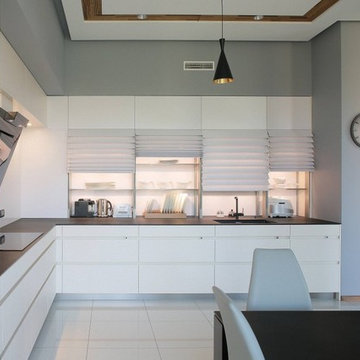
Unlike the traditional complicated old world style kitchen that can be hard to maintain its good look; the modern minimalism kitchen has grown more popular because of its simple and uncomplicated look and most of all: its easy-to-clean characteristic. The streamlines and smooth surface brings a fresh atmosphere to the whole area. A 3000K-4000K color for lighting is recommended in this case to enhance the easy-chic style; index too low might ruin the ‘clean’ look and index too high will make the area look too ‘cold’.
 Hudson Street Design
Empire Contracting Inc
707.884.9789
Photos By: Sea Ranch Images
www.searanchimages.com
707.653.6866
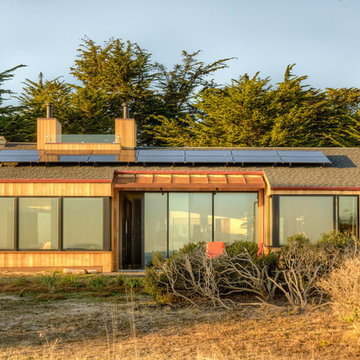
Inspiration for a 1960s exterior home remodel in San Francisco
Inspiration for a 1960s exterior home remodel in San Francisco

 CinemaTech Theater Seating, Design & Acoustics
Huge elegant enclosed carpeted and multicolored floor home theater photo in Austin with a projector screen and white walls

 TFLA | Terra Ferma Landscape Architecture
Another view of the back patio.
Design ideas for a small contemporary backyard stone retaining wall landscape in San Francisco.
Design ideas for a small contemporary backyard stone retaining wall landscape in San Francisco.
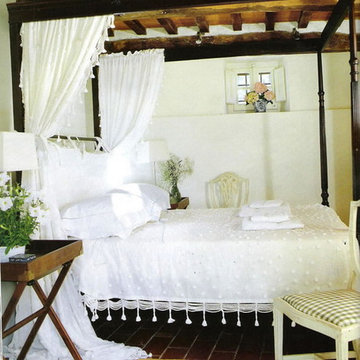
 Ancient Surfaces
Image by 'Ancient Surfaces'
Products: Bedroom Stone Floors.
Contacts: (212) 461-0245
Email: Sales@ancientsurfaces.com
Website: www.AncientSurfaces.com
Although some say stone is kinda cold for a bedroom we of course would beg to differ. Well sure we have a horse in this race but don't take our advice on this matter, instead see our antique stone in those marvelous bedrooms and you be the judge on that.
We for one have nothing other then a very long list of satisfied customers who only regret not having switch to antique limestone much earlier and who vouch for using stone vs wood in their bedroom. Those are their homes and these are their stories...
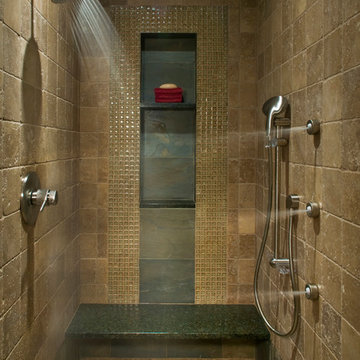
 ToadnWillow
Laura Mettler
Mid-sized mountain style master beige tile and stone tile mosaic tile floor and beige floor bathroom photo in Other with beige walls
Mid-sized mountain style master beige tile and stone tile mosaic tile floor and beige floor bathroom photo in Other with beige walls

 OMNIA Group Architects
Perched above the beautiful Delaware River in the historic village of New Hope, Bucks County, Pennsylvania sits this magnificent custom home designed by OMNIA Group Architects. According to Partner, Brian Mann,"This riverside property required a nuanced approach so that it could at once be both a part of this eclectic village streetscape and take advantage of the spectacular waterfront setting." Further complicating the study, the lot was narrow, it resides in the floodplain and the program required the Master Suite to be on the main level. To meet these demands, OMNIA dispensed with conventional historicist styles and created an open plan blended with traditional forms punctuated by vast rows of glass windows and doors to bring in the panoramic views of Lambertville, the bridge, the wooded opposite bank and the river. Mann adds, "Because I too live along the river, I have a special respect for its ever changing beauty - and I appreciate that riverfront structures have a responsibility to enhance the views from those on the water." Hence the riverside facade is as beautiful as the street facade. A sweeping front porch integrates the entry with the vibrant pedestrian streetscape. Low garden walls enclose a beautifully landscaped courtyard defining private space without turning its back on the street. Once inside, the natural setting explodes into view across the back of each of the main living spaces. For a home with so few walls, spaces feel surprisingly intimate and well defined. The foyer is elegant and features a free flowing curved stair that rises in a turret like enclosure dotted with windows that follow the ascending stairs like a sculpture. "Using changes in ceiling height, finish materials and lighting, we were able to define spaces without boxing spaces in" says Mann adding, "the dynamic horizontality of the river is echoed along the axis of the living space; the natural movement from kitchen to dining to living rooms following the current of the river." Service elements are concentrated along the front to create a visual and noise barrier from the street and buttress a calm hall that leads to the Master Suite. The master bedroom shares the views of the river, while the bath and closet program are set up for pure luxuriating. The second floor features a common loft area with a large balcony overlooking the water. Two children's suites flank the loft - each with their own exquisitely crafted baths and closets. Continuing the balance between street and river, an open air bell-tower sits above the entry porch to bring life and light to the street. Outdoor living was part of the program from the start. A covered porch with outdoor kitchen and dining and lounge area and a fireplace brings 3-season living to the river. And a lovely curved patio lounge surrounded by grand landscaping by LDG finishes the experience. OMNIA was able to bring their design talents to the finish materials too including cabinetry, lighting, fixtures, colors and furniture.
 Harth Builders

Wet bar - mid-sized single-wall light wood floor and brown floor wet bar idea in Philadelphia with an undermount sink, gray cabinets, quartz countertops, white backsplash, quartz backsplash and white countertops
 Jill K. Greene of Sand Castle Kitchens & More, LLC
Ron Rosenzweig
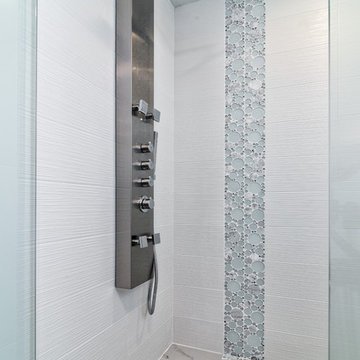
Doorless shower - mid-sized contemporary master gray tile and porcelain tile porcelain tile doorless shower idea in Miami with an integrated sink, flat-panel cabinets, dark wood cabinets, a one-piece toilet and gray walls
Doorless shower - mid-sized contemporary master gray tile and porcelain tile porcelain tile doorless shower idea in Miami with an integrated sink, flat-panel cabinets, dark wood cabinets, a one-piece toilet and gray walls
 Foch Family Landscape Architecture

This landscape of this transitional dwelling aims to compliment the architecture while providing an outdoor space for high end living and entertainment. The outdoor kitchen, hot tub, tiered gardens, living and dining areas as well as a formal lawn provide ample space for enjoyment year round.
Photographs courtesy of The Richards Group.

 Emergent Form Architecture
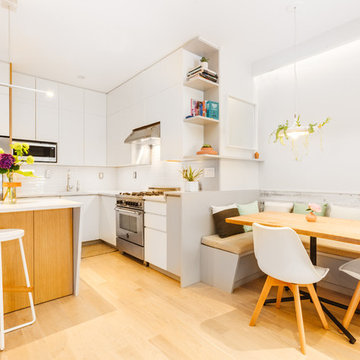
The removal of the existing closet made way for a custom, integrated banquette with under-seat storage. In order to minimize waste and maximize storage, the existing cabinet carcasses were refaced and extended to the nine foot ceiling. The addition of the island gives even more definition to the kitchen area.
 Ammirato Construction, Inc.
Client Testimonial from project:
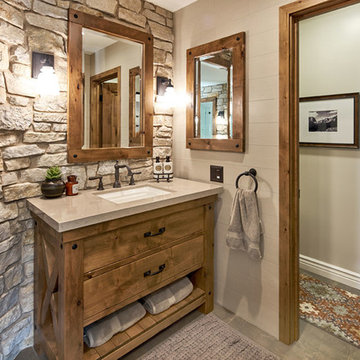
John just completed my master bathroom gut as well as refinishing my hardwood floors and powder bath remodel. I can't say enough about John and his team. He is quick to respond, trustworthy, organized, timely, and does beautiful work. I'm an interior designer, so I know exactly how I want the finished project to look and John delivered exactly what I wanted down to the tiniest detail.
My master bath was a complicated project with lots of custom details and he came up with creative ways to implement such a design. It was nice to leave on several week long vacations and not only trust that my house and belongings were safe and watched after, but also to be able to see the progress that he documented daily with photos and notes on BuilderTrend - a website that he uses to communicate with clients.
I will most certainly use Ammirato Construction in the future, and well as recommend them to clients and friends.
Virtual Imagery 360 Photography
 Tracey Stephens Design, LLC
Wing Wong/Memories TTL

Enclosed kitchen - mid-sized transitional l-shaped linoleum floor enclosed kitchen idea in New York with an undermount sink, shaker cabinets, white cabinets, quartz countertops, white backsplash, ceramic backsplash, stainless steel appliances and no island
Enclosed kitchen - mid-sized transitional l-shaped linoleum floor enclosed kitchen idea in New York with an undermount sink, shaker cabinets, white cabinets, quartz countertops, white backsplash, ceramic backsplash, stainless steel appliances and no island



16