
Search results for "Complications" in Home Design Ideas
 G. Terbrock Luxury Homes

Example of a large transitional u-shaped dark wood floor eat-in kitchen design in St Louis with a farmhouse sink, raised-panel cabinets, white cabinets, white backsplash, stone slab backsplash, an island, marble countertops and paneled appliances
 XANADU GROUP
 XANADU GROUP PHOTOGRAPHY
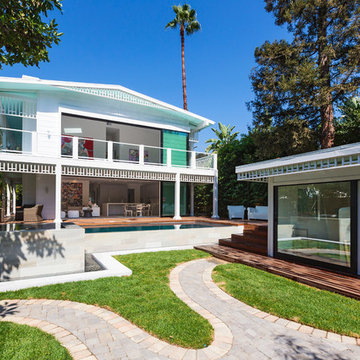
Mid-sized island style white two-story exterior home photo in Los Angeles
Mid-sized island style white two-story exterior home photo in Los Angeles

Find the right local pro for your project
 Crogan Inlay Floors

Beverly Hills Historic Restoration Marmoleum Kitchen: Paul Williams, Los Angeles Architect ,designed this Beverly Hills home for Lon Chaney, who died 3 months before it was completed in 1930 ... He died from complications resulting from inhaling corn flakes used to simulate snow in his last movie. The client had been raised in this house and recently purchased it back gutting the kitchen restoring it back to its original with photos. The inlays were our collaboration. Laurie Crogan www.inlayfloors.com
 Growsgreen Landscape Design
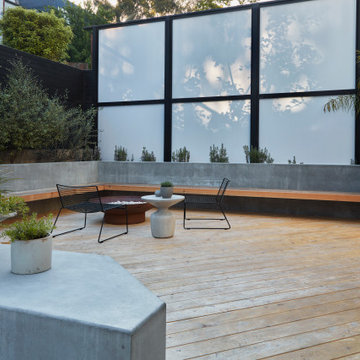
A few into the fire pit and long beam benches off the planting bed concrete retaining walls. The Paloform BOL fire pit is a favorite of mine. The translucent feeling of the space was a requirement of the client and I love how the modern Shoji screen look allows for the play of shadow and light in the mornings.
 GROHE US
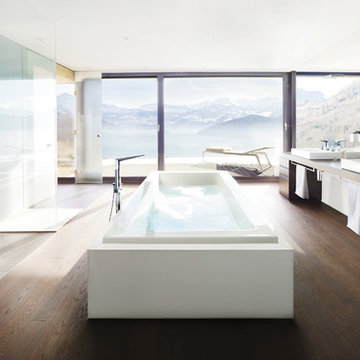
Crisp planes, intriguing angles and cut-out details, Allure Brilliant illustrates the absolute precision that can only be achieved through years of experience and an unfaltering passion for innovation. Complex without being complicated, this collection adds a new dimension to bathroom design, and a new dimension to water.

 TD Construction
Mike Curtis

Patio fountain - mid-sized traditional backyard stone patio fountain idea in San Francisco with a roof extension
Patio fountain - mid-sized traditional backyard stone patio fountain idea in San Francisco with a roof extension
 JP Weaver Co
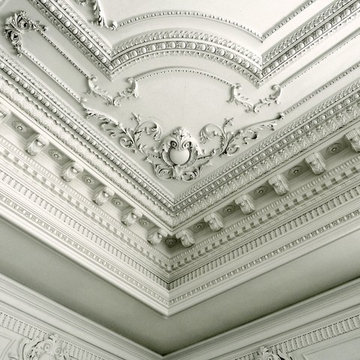
Ornate strap work style ceiling design with plaster corbel crown and indirect light cove moulding. A JP Weaver exclusive design.
Home design - large traditional home design idea in Other
Home design - large traditional home design idea in Other
 Ammirato Construction, Inc.
Client Testimonial from project:
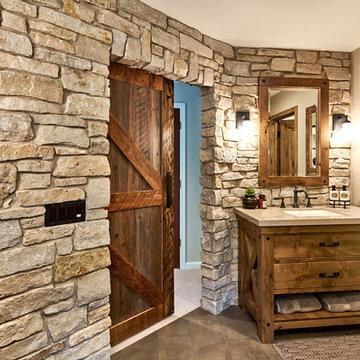
John just completed my master bathroom gut as well as refinishing my hardwood floors and powder bath remodel. I can't say enough about John and his team. He is quick to respond, trustworthy, organized, timely, and does beautiful work. I'm an interior designer, so I know exactly how I want the finished project to look and John delivered exactly what I wanted down to the tiniest detail.
My master bath was a complicated project with lots of custom details and he came up with creative ways to implement such a design. It was nice to leave on several week long vacations and not only trust that my house and belongings were safe and watched after, but also to be able to see the progress that he documented daily with photos and notes on BuilderTrend - a website that he uses to communicate with clients.
I will most certainly use Ammirato Construction in the future, and well as recommend them to clients and friends.
Virtual Imagery 360 Photography

 OMNIA Group Architects
Perched above the beautiful Delaware River in the historic village of New Hope, Bucks County, Pennsylvania sits this magnificent custom home designed by OMNIA Group Architects. According to Partner, Brian Mann,"This riverside property required a nuanced approach so that it could at once be both a part of this eclectic village streetscape and take advantage of the spectacular waterfront setting." Further complicating the study, the lot was narrow, it resides in the floodplain and the program required the Master Suite to be on the main level. To meet these demands, OMNIA dispensed with conventional historicist styles and created an open plan blended with traditional forms punctuated by vast rows of glass windows and doors to bring in the panoramic views of Lambertville, the bridge, the wooded opposite bank and the river. Mann adds, "Because I too live along the river, I have a special respect for its ever changing beauty - and I appreciate that riverfront structures have a responsibility to enhance the views from those on the water." Hence the riverside facade is as beautiful as the street facade. A sweeping front porch integrates the entry with the vibrant pedestrian streetscape. Low garden walls enclose a beautifully landscaped courtyard defining private space without turning its back on the street. Once inside, the natural setting explodes into view across the back of each of the main living spaces. For a home with so few walls, spaces feel surprisingly intimate and well defined. The foyer is elegant and features a free flowing curved stair that rises in a turret like enclosure dotted with windows that follow the ascending stairs like a sculpture. "Using changes in ceiling height, finish materials and lighting, we were able to define spaces without boxing spaces in" says Mann adding, "the dynamic horizontality of the river is echoed along the axis of the living space; the natural movement from kitchen to dining to living rooms following the current of the river." Service elements are concentrated along the front to create a visual and noise barrier from the street and buttress a calm hall that leads to the Master Suite. The master bedroom shares the views of the river, while the bath and closet program are set up for pure luxuriating. The second floor features a common loft area with a large balcony overlooking the water. Two children's suites flank the loft - each with their own exquisitely crafted baths and closets. Continuing the balance between street and river, an open air bell-tower sits above the entry porch to bring life and light to the street. Outdoor living was part of the program from the start. A covered porch with outdoor kitchen and dining and lounge area and a fireplace brings 3-season living to the river. And a lovely curved patio lounge surrounded by grand landscaping by LDG finishes the experience. OMNIA was able to bring their design talents to the finish materials too including cabinetry, lighting, fixtures, colors and furniture.
 Creative Furniture Galleries
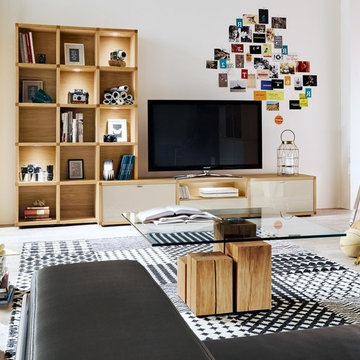
Features:
Wood Veneer Frame
2 Frame Finishes
9 Front finishes
The rear panels are in the chosen frame finish
The lacquer lamination surfaces in high gloss and matt are very scratch-resistant because of the UV-lacquer
The single pane safety, clear glass doors are glue-processed with high quality fittings
All doors and drawers have a soft close mechanism, drawers are full pull-outs
LED lighting optional, regulate your lighting atmosphere with a transmit dimmer and infrared repeater
Dimensions:
W 117.70" x D 20"/12.20" x H 74.80"


 Red Rock Design-Build and Red Rock Pools and Spas
I am self-declaring this the worlds most complicated spa. We used board formed concrete corners with cast copper scuppers, levitating limestone steps, 11 person seating 30 jets, infinity edges and a massive fire bar that hangs off the back of the sp, and the mote and interiors are all glass tile
photo - MIchael Woodall
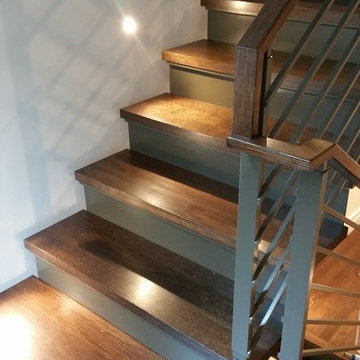


 Thomas Development
Open concept bathroom and walk in closet area. Rift Cut oak cabinets support the large quartz waterfall return countertops. The backsplash is fully recycled tile material.

 NORTH STAR KITCHENS
Photography by Susan Gilmore
Interior Design by Tom Rauscher & Associates
Example of a mid-sized transitional galley seated home bar design in Minneapolis with an integrated sink, flat-panel cabinets, gray cabinets and glass sheet backsplash
Example of a mid-sized transitional galley seated home bar design in Minneapolis with an integrated sink, flat-panel cabinets, gray cabinets and glass sheet backsplash

 ArchiCGI 3D Rendering
This Commercial interior Design Architectural Rendering is a splendid example of modern luxury with ethnic elements. The most striking thing about it is how exquisitely designer played with shapes, textures and colors. Round chairs, soft tables looking like African drums, complicated wall decor – all that has a mesmerizing effect.

17