
Search results for "Compliment" in Home Design Ideas
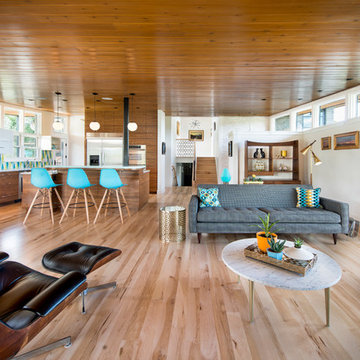
 Compliment Design
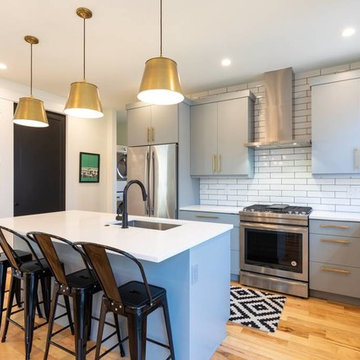
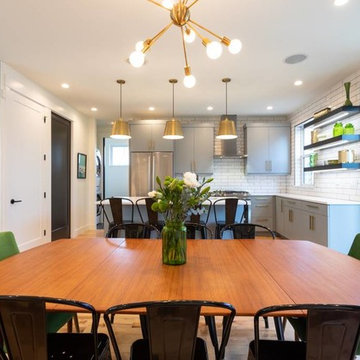
Example of a country light wood floor kitchen design in Denver with a drop-in sink, flat-panel cabinets, gray cabinets, quartz countertops, white backsplash, ceramic backsplash, stainless steel appliances, an island and white countertops
Find the right local pro for your project
 Compliment Design
Kitchen - cottage light wood floor kitchen idea in Denver with a drop-in sink, flat-panel cabinets, gray cabinets, quartz countertops, white backsplash, ceramic backsplash, stainless steel appliances, an island and white countertops
 davewoo_house
David Woo Designs
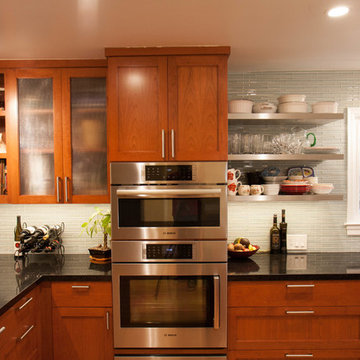
Open stainless steel shelves compliment the stainless steel appliances and provide easy access to everyday place settings. Now guests don't have to ask where to find a glass. The shelves also reduce the number of hanging cabinets which is definitely not a cost saving but rather done for aesthetics. The glass doors also go toward reducing the impact of the stained cherry cabinets. We loved the cherry but didn't want it to dominate the large kitchen. The book shelf finishes the end of the hanging cabinets and is a gentle transition into the family room that adjoins the kitchen.
The hanging cabinets have double floors creating a hidden space to hide the under cabinet LED tape lighting, plug strips, Ethernet ports and phone.
 Compliment Design
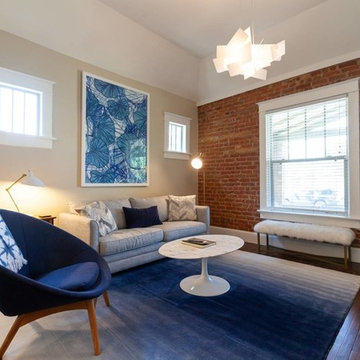
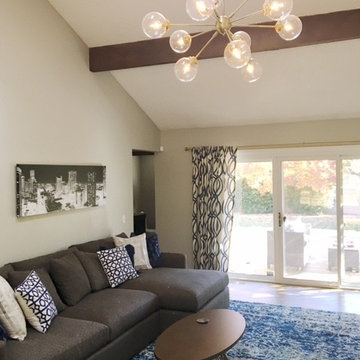
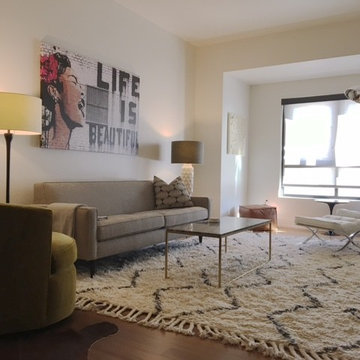
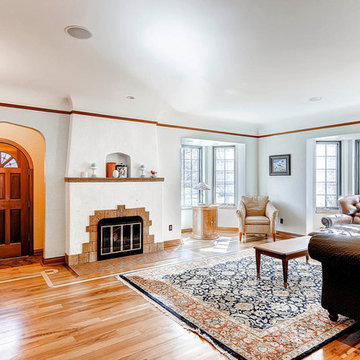
Living room - mid-sized eclectic open concept dark wood floor living room idea in Denver with beige walls and a wall-mounted tv
 Compliment Design
Photography Ian Warren
Construction HIWA Development
Architecture Studio Hoff

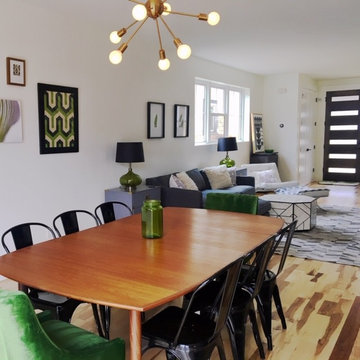
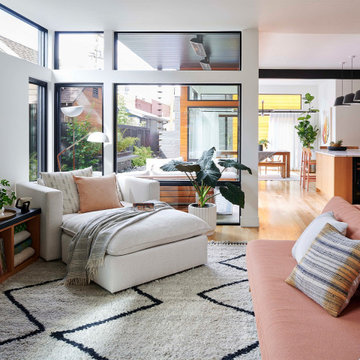
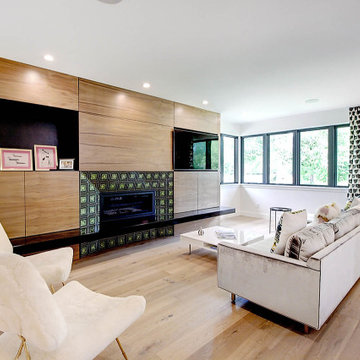
Inspiration for a scandinavian living room remodel in Denver
Inspiration for a scandinavian living room remodel in Denver
 Compliment Design
Photography Ian Warren
Construction HIWA Development
Architecture Studio Hoff
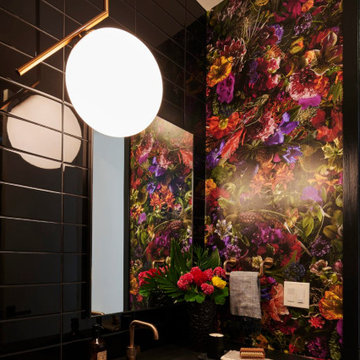
Danish powder room photo in Denver
Danish powder room photo in Denver
19