
Search results for "Complimentary slots" in Home Design Ideas


 Wood-Mode Fine Custom Cabinetry
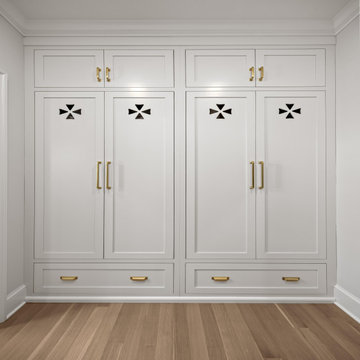
As part of this whole home renovation, the homeowners desired to have living spaces that brought the family together and also allowed them private space while creating a natural flow from the front door and throughout. This continuation of space does just that while showcasing the best of Wood-Mode’s custom capabilities. Just inside the home’s entrance, a mudroom area provides seating for the family to sit and remove shoes, and cabinets and shelving to store coats and bags. In the foyer, an inset wall cabinet with integrated lighting provides a place to safely showcase art and precious family heirlooms. And just a few steps down the hall finds a warm, inviting nook lined with bookshelves and a window. All of the home’s seating and storage areas are constructed of a combination of Wood-Mode’s Pasadena Recessed and Rockport Recessed door styles, both finished in Nordic White, and complimented with Walnut seat tops and cabinet back panels.
Designed by Julie Thomas
Maple Shade Cabinet Co.


Find the right local pro for your project
 Superior Construction & Restoration Services, LLC
Robert Collins
Example of a classic home design design in Miami
Example of a classic home design design in Miami
 Hush Development and Management Group
Transformed an existing bathroom basement into a large space that you can enjoy for simple relaxing after a workout in the spa space
Inspiration for a mid-sized french country master white tile and subway tile ceramic tile, multicolored floor, single-sink and wallpaper freestanding bathtub remodel in Chicago with a one-piece toilet, pink walls, solid surface countertops, white countertops and a freestanding vanity
Inspiration for a mid-sized french country master white tile and subway tile ceramic tile, multicolored floor, single-sink and wallpaper freestanding bathtub remodel in Chicago with a one-piece toilet, pink walls, solid surface countertops, white countertops and a freestanding vanity

 Laura Lee Designs
Wrought iron and glass wall sconce, Laura Lee Designs
Example of a transitional entryway design in Los Angeles
Example of a transitional entryway design in Los Angeles

 Tacoma Woodworks
Example of a mid-sized classic galley travertine floor eat-in kitchen design in Toronto with a double-bowl sink, raised-panel cabinets, dark wood cabinets, granite countertops, beige backsplash, stone tile backsplash, stainless steel appliances and no island










 BIG Construction Inc.
Photos by Gagewood http://www.gagewoodphoto.com/
Inspiration for a mid-sized scandinavian master beige tile and stone tile porcelain tile and beige floor corner shower remodel in Sacramento with shaker cabinets, white cabinets, beige walls, an undermount sink and solid surface countertops
Inspiration for a mid-sized scandinavian master beige tile and stone tile porcelain tile and beige floor corner shower remodel in Sacramento with shaker cabinets, white cabinets, beige walls, an undermount sink and solid surface countertops

 THE BOLD BRUSH LLC
detail of a playful mosaic to reflect the families varied interests.
Inspiration for a mid-sized contemporary galley eat-in kitchen remodel in San Francisco
Inspiration for a mid-sized contemporary galley eat-in kitchen remodel in San Francisco

 ProSource of Kalamazoo
The floor is Crema Marfil Natural 19x19
The wall is Crema Marfil Semi-Polished 12x25
The backsplash above sink is Crema Marfil Mosaic (1x1) 12x12 Natural



35