
Search results for "Complimentary slots" in Home Design Ideas
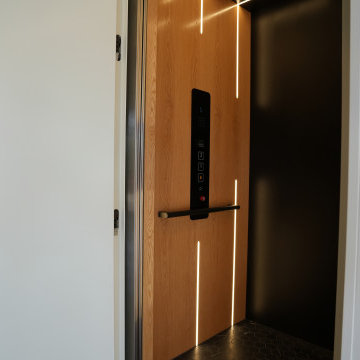


 Tillison Cabinet Company Inc.
WES TILLISON
Example of a transitional home design design in Oklahoma City
Example of a transitional home design design in Oklahoma City
Find the right local pro for your project

 America Green Builders
In this project we added 600 sqft addition to the house that include dining room, master bedroom with full bathroom and closet, laundry room and kitchen pantry. We also installed a new central air conditioning throughout the house and we also did the architectural/engineering process along with plans and permit process. from the demolition to the end of the project, it took us 4 months to completion.

 Planeta Design Group
Located in Boston’s South End, this three-story Victorian-era building was completely renovated to accommodate a young couple about to start a family. The open ground floor was designed to be multi-functional, offering areas for cooking, dining, lounge space, and kids’ play area. Using the couple’s collection of mid-century modern furniture and accessories, along with the procurement of additional furniture, a vintage modern aesthetic was created. A new fireplace, custom rug and wall-hung bookshelves were added to the reconfigured first floor living area. The third floor was organized to accommodate a master suite and meditation room, which can be converted to a bedroom.
Photography by Christopher Churchill


 Braemyn Homes
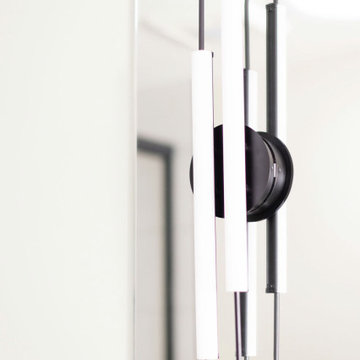
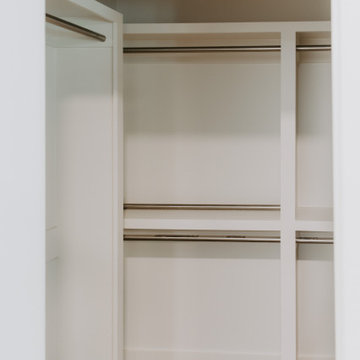
Walk-in closet - contemporary women's carpeted, gray floor and wallpaper ceiling walk-in closet idea in Calgary with flat-panel cabinets and white cabinets







 Nella Vetrina Showroom
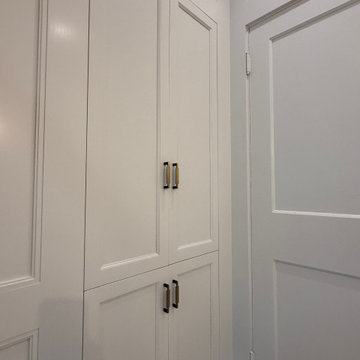
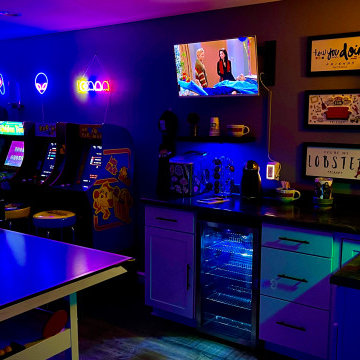
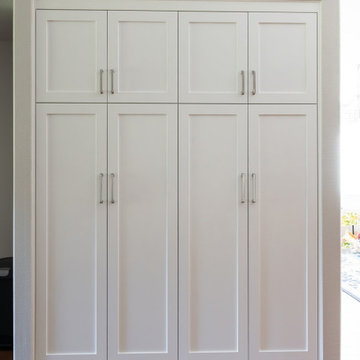
Lucas cabinet shown in ebony makassar gloss and bronze metal outlines. This designer furniture collection combines fashion with furniture. Available in various lacquered colors, ebony makassar with a satin or gloss finish. Metal outlines available in gold, bronze, and chrome. Made in Italy.

 Vancouver General Contractors
A close-up detail showcasing the premium tiling work in a Kitsilano bathroom remodel by Vancouver General Contractors. The layout features high-gloss, large-format white porcelain wall tiles with delicate marble veining that seamlessly transition into a vibrant navy blue herringbone subway tile accent wall. A sleek glass shower door hinge and a custom-built recessed niche complete this modern, spa-like enclosure.

 MBT Specialties
Example of a mid-sized minimalist loft-style light wood floor living room library design in New York with beige walls, a ribbon fireplace, a metal fireplace and no tv

 Prentiss Balance Wickline Architects
Photos by Andrew Pogue Photography
Inspiration for a modern deck remodel in Seattle
Inspiration for a modern deck remodel in Seattle

 Ryan Cabinetry Inc.
Photos by Jeremy Dupuie
Example of a mid-sized transitional u-shaped medium tone wood floor and multicolored floor eat-in kitchen design in Detroit with an undermount sink, recessed-panel cabinets, white cabinets, quartz countertops, white backsplash, ceramic backsplash, stainless steel appliances and white countertops
Example of a mid-sized transitional u-shaped medium tone wood floor and multicolored floor eat-in kitchen design in Detroit with an undermount sink, recessed-panel cabinets, white cabinets, quartz countertops, white backsplash, ceramic backsplash, stainless steel appliances and white countertops
 WL Kitchen & Home
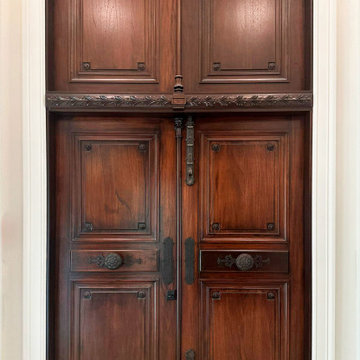
We are designers and builders of carved wood doors with forged metal applications.
Elegant home design photo in New York
Elegant home design photo in New York

 Vintage Renovations
Example of a mid-sized transitional kids' white tile and subway tile ceramic tile drop-in bathtub design in Philadelphia with raised-panel cabinets, white cabinets, a one-piece toilet, gray walls, an integrated sink and quartz countertops

76