
Search results for "Complimentary" in Home Design Ideas
 CHIC Redesign
Chic Redesign
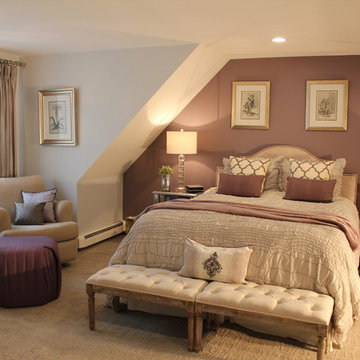
Inspiration for a timeless carpeted bedroom remodel in Boston with purple walls
Inspiration for a timeless carpeted bedroom remodel in Boston with purple walls
 Red Fox Design
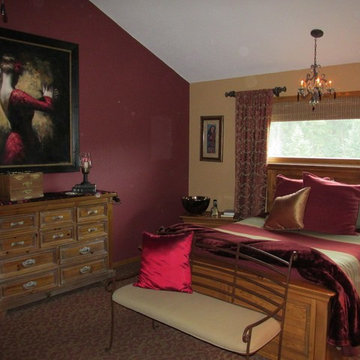
Coordinated new carpeting and Fabric for Custom Spanish Themed Bedroom Window Treatments and new carpet. Small Chandelier added for improved lighting .Photo by Red Fox Interior Design Coordinate
 Kim Smith Photo
www.KimSmithPhoto.com
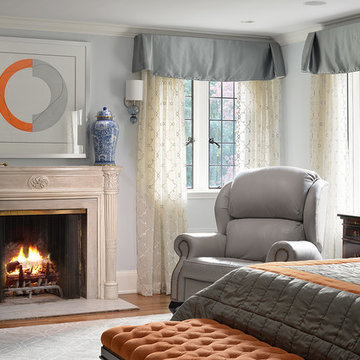
Inspiration for a large transitional master carpeted bedroom remodel in Atlanta with blue walls, a standard fireplace and a stone fireplace
Inspiration for a large transitional master carpeted bedroom remodel in Atlanta with blue walls, a standard fireplace and a stone fireplace
Find the right local pro for your project
 Omega Brick & Landscaping
Brent Langley - Omega Brick & Landscaping

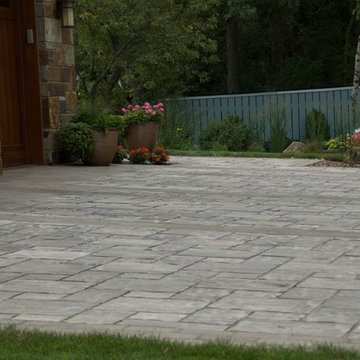
Inspiration for a small traditional shade backyard landscaping in Grand Rapids for summer.
Inspiration for a small traditional shade backyard landscaping in Grand Rapids for summer.
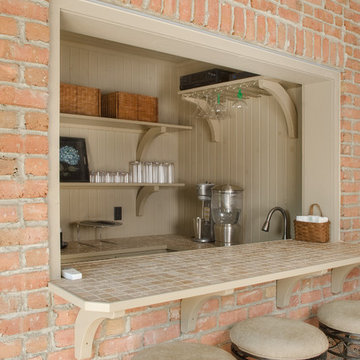
 Shrock Premier Custom Construction
These homeowners wanted to invest in their stunning Shrock custom home by adding an equally stunning custom pool house. They desired a cozy gathering space next to the fireplace, a bath/changing room, a bar, a pizza oven, and grilling area. Shrock Premier Custom Construction seamlessly duplicated the unique design features of their existing home and created an outdoor destination for family and friends.

 Creative Kitchen Designs, Inc.
DMD Photography
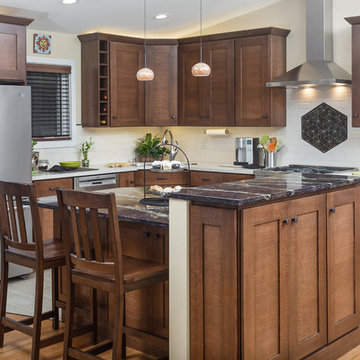
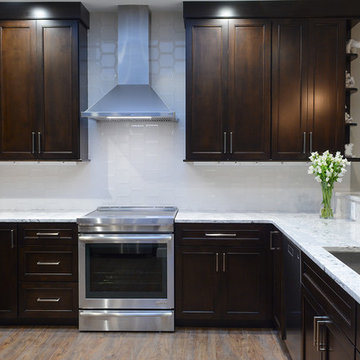
Example of a mid-sized transitional l-shaped open concept kitchen design with recessed-panel cabinets, dark wood cabinets, quartz countertops, white backsplash, subway tile backsplash, stainless steel appliances and an island
Example of a mid-sized transitional l-shaped open concept kitchen design with recessed-panel cabinets, dark wood cabinets, quartz countertops, white backsplash, subway tile backsplash, stainless steel appliances and an island
 Creative Kitchen Designs, Inc.
DMD Photography
Mid-sized transitional l-shaped open concept kitchen photo with recessed-panel cabinets, dark wood cabinets, quartz countertops, white backsplash, subway tile backsplash, stainless steel appliances and an island
Mid-sized transitional l-shaped open concept kitchen photo with recessed-panel cabinets, dark wood cabinets, quartz countertops, white backsplash, subway tile backsplash, stainless steel appliances and an island
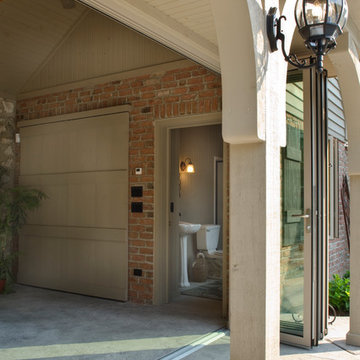 Shrock Premier Custom Construction
These homeowners wanted to invest in their stunning Shrock custom home by adding an equally stunning custom pool house. They desired a cozy gathering space next to the fireplace, a bath/changing room, a bar, a pizza oven, and grilling area. Shrock Premier Custom Construction seamlessly duplicated the unique design features of their existing home and created an outdoor destination for family and friends.
 Arlene Williams
Photography by Ann
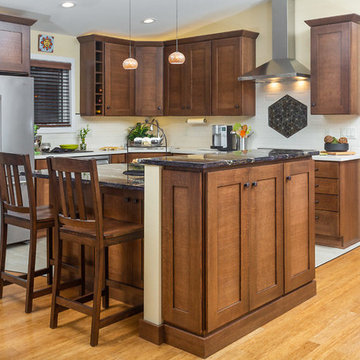
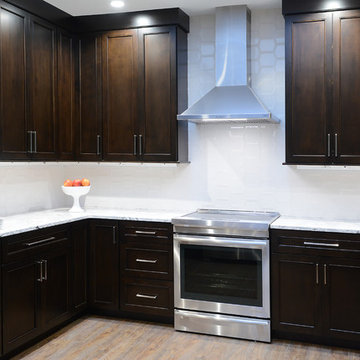
Example of a trendy kitchen design with an undermount sink, dark wood cabinets, white backsplash and stainless steel appliances
Example of a trendy kitchen design with an undermount sink, dark wood cabinets, white backsplash and stainless steel appliances
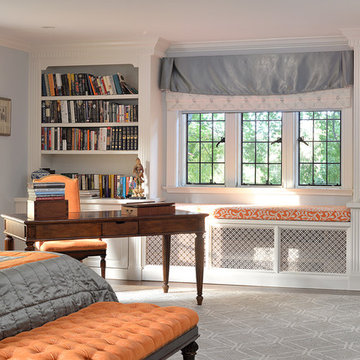
 Erin Woodbury for Ethan Allen
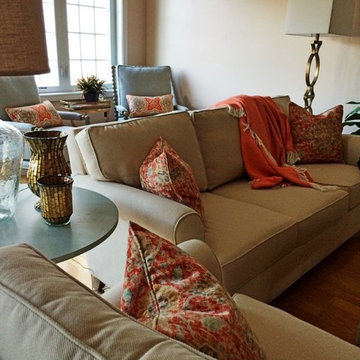
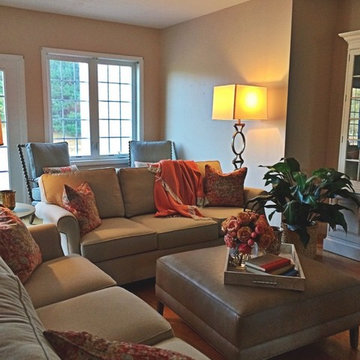
Paired on the Basic Color Wheel orange and blue have a special relationship. When they are placed next to each other, they make the other appear more intense and brighter. That’s because, being opposite, one color is always cool and the other always warm with the greatest contrast.
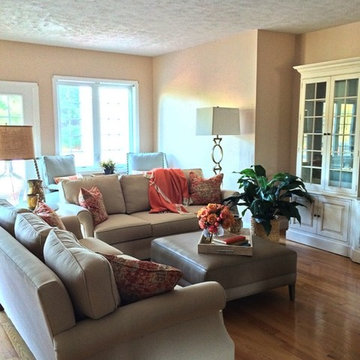 Erin Woodbury for Ethan Allen
Paired on the Basic Color Wheel orange and blue have a special relationship. When they are placed next to each other, they make the other appear more intense and brighter. That’s because, being opposite, one color is always cool and the other always warm with the greatest contrast.
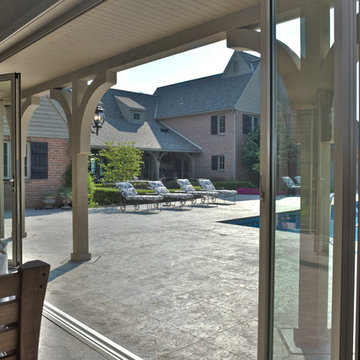 Shrock Premier Custom Construction
These homeowners wanted to invest in their stunning Shrock custom home by adding an equally stunning custom pool house. They desired a cozy gathering space next to the fireplace, a bath/changing room, a bar, a pizza oven, and grilling area. Shrock Premier Custom Construction seamlessly duplicated the unique design features of their existing home and created an outdoor destination for family and friends.
 Creative Kitchen Designs, Inc.
DMD Photography
Open concept kitchen - mid-sized transitional l-shaped open concept kitchen idea with recessed-panel cabinets, dark wood cabinets, quartz countertops, white backsplash, subway tile backsplash, stainless steel appliances and an island
Open concept kitchen - mid-sized transitional l-shaped open concept kitchen idea with recessed-panel cabinets, dark wood cabinets, quartz countertops, white backsplash, subway tile backsplash, stainless steel appliances and an island
 Erin Woodbury for Ethan Allen
Paired on the Basic Color Wheel orange and blue have a special relationship. When they are placed next to each other, they make the other appear more intense and brighter. That’s because, being opposite, one color is always cool and the other always warm with the greatest contrast.
 Arlene Williams
Photography by Ann
Trendy kitchen photo with an undermount sink, dark wood cabinets, white backsplash and stainless steel appliances
Trendy kitchen photo with an undermount sink, dark wood cabinets, white backsplash and stainless steel appliances
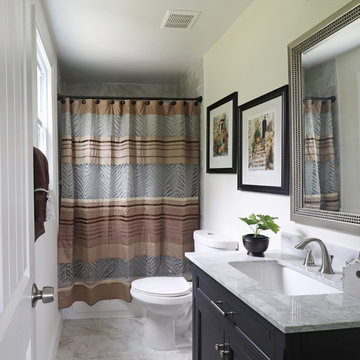
 Van Selow Design Build L.L.C.

Beautiful bathroom update with new tile, vanity cabinetry, wainscoting, countertops and more result in a wonderful new space!
Mid-sized transitional 3/4 gray tile and marble tile marble floor, single-sink and wainscoting double shower photo in Tampa with recessed-panel cabinets, dark wood cabinets, an undermount sink, quartz countertops, a hinged shower door, white countertops and a built-in vanity
Mid-sized transitional 3/4 gray tile and marble tile marble floor, single-sink and wainscoting double shower photo in Tampa with recessed-panel cabinets, dark wood cabinets, an undermount sink, quartz countertops, a hinged shower door, white countertops and a built-in vanity

4