
Search results for "Complimentary" in Home Design Ideas
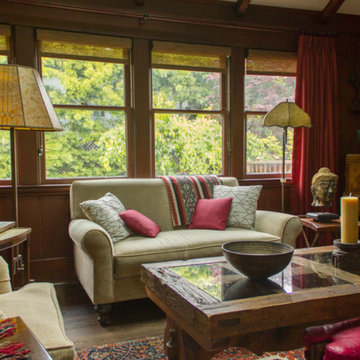
 MKB Design & Management
Inspiration for a timeless medium tone wood floor and brown floor family room remodel in San Francisco with brown walls

 Imperial cabinets & Millwork, inc
Open concept kitchen - contemporary l-shaped beige floor and wood ceiling open concept kitchen idea in Portland with a farmhouse sink, flat-panel cabinets, medium tone wood cabinets, beige backsplash, subway tile backsplash, paneled appliances, an island and multicolored countertops
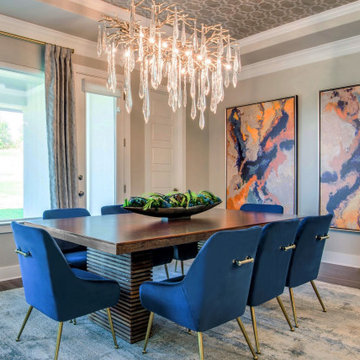
 SPRUCED Interior Design and Construction
We found the blue chairs she was dreaming of and a complimentary rug. For a punch, we added bold artwork that pulls some of the metallic tones from the adjacent kitchen. The teardrop vine-inspired light fixture is the show stopper of the room supported by a geometric metallic wallpaper adding interest to the ceiling. The windows are flanked with soft gray draperies with a gentle luxurious puddle.
Find the right local pro for your project
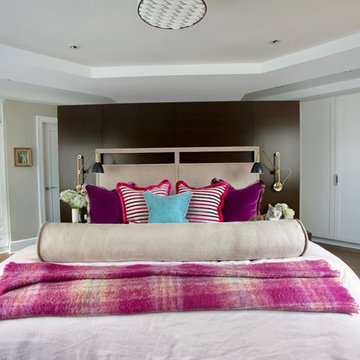
 Julia Metcalf Architecture & Interior Design LLC
Rachel Schwarz
Bedroom - transitional medium tone wood floor and brown floor bedroom idea in New York with beige walls
Bedroom - transitional medium tone wood floor and brown floor bedroom idea in New York with beige walls


 Green Canopy Homes
Soundview Photography
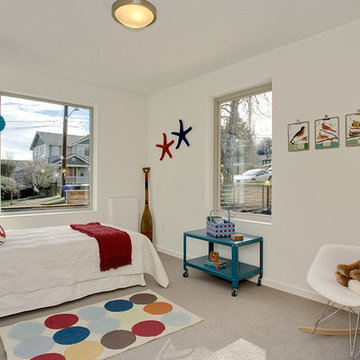
Inspiration for a bedroom transitional gender-neutral carpeted kids' bedroom remodel in Seattle with white walls
Inspiration for a bedroom transitional gender-neutral carpeted kids' bedroom remodel in Seattle with white walls
 Bakes & Kropp Fine Cabinetry
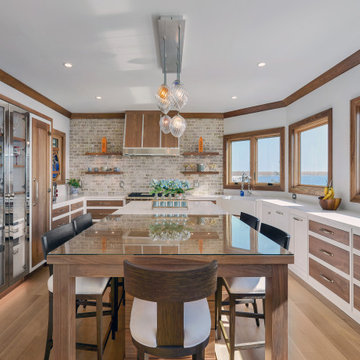
For this newly-built waterfront home on Long Island’s north shore, Bakes & Kropp designed a modern, transitional kitchen and complimentary bathroom spaces. Led by Senior Kitchen Designer Mary Dimichino, the design team drew inspiration from the peaceful water vista framed by the kitchen windows. The result is an open, airy space with clean lines and a soothing mixture of white and walnut finishes tempered by polished metal accents.
 Cummings Architecture + Interiors
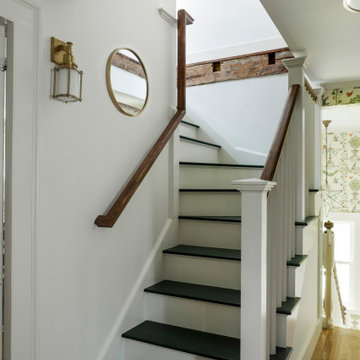
Chinoise botanical wallpaper and bamboo lights present a lively textural contrast within this 1753 home’s historic structure. The young family who lives here craved rich colors and vibrant patterns, influenced by their appreciation for Asian art and love of gardening. Sculptural lighting pieces brighten the previously-dark interiors with an interplay between contemporary and traditional aesthetics. Custom built-ins provide important function for the family while serving to divide large open spaces and offer degrees of privacy. A playful adult bar was created in the original dining room, featuring bold blue “Garden Pagoda” wallpaper, a custom cut Carrara marble bar top, and furnishings and accessories in contrasting and complimentary styles.
 Lensis Builders, Inc.
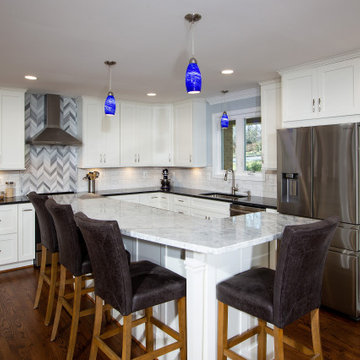
We created an open floor plan design for our clients in Fairfax, Va, that seamlessly integrates the kitchen, dining, and living rooms. The family can entertain while spending time with family and friends. All new custom cabinetry and countertops, with a complimentary backsplash was installed. New flooring throughout the main floor was installed to make the space feel larger. Our clients couldn't be happier!
Photos courtesy of Greg Hadley Photography
https://www.greghadleyphotography.com/
 Danielle Rios Design Studio
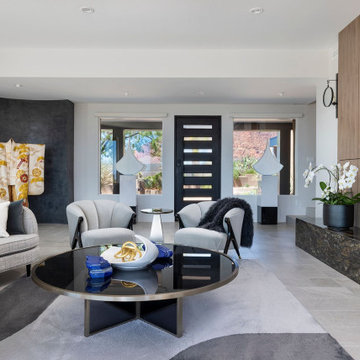
Desert retreat home that has had a complete renovation. Modern architecture / interior design with complimentary Asian decor in the Living Room and Dining Area.
 Hsu McCullough

The wood flooring wraps up the walls and ceiling in the kitchen creating a "wood womb": A complimentary contrast to the the pink custom cabinets, brass hardware, brass backsplash and brass island. Living room and entry beyond
 Marnella Homes
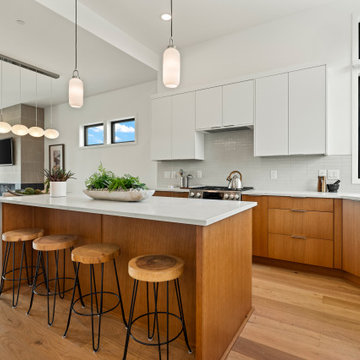
Modern frameless rift white oak cabinets. Delta kitchen faucet, Bosch appliances with Quartz counters, undermount Kraus gallery sink. Jasco SmartCyle lighting. Open concept kitchen, dining and great room
 Patrick Berrios Designs

Tuscan enclosed carpeted and multicolored floor home theater photo in Houston with a wall-mounted tv

 Wit Interiors
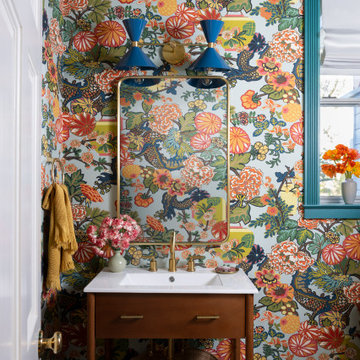
Coolest Powder Room Ever!
Who doesn't want this eclectic powder room with dragon wallpaper and blue sconces? We painted the window trim, baseboards, ceiling and interior door a complimentary teal.
? @bessfriday
Styling @leinic
design: @wit.interiors
#eclecticsebastopolretreat
 Kelly J. Wilson Design

Living room - southwestern open concept medium tone wood floor, brown floor, vaulted ceiling and wood wall living room idea in Wichita with beige walls
 birdRock Project Studio Inc.
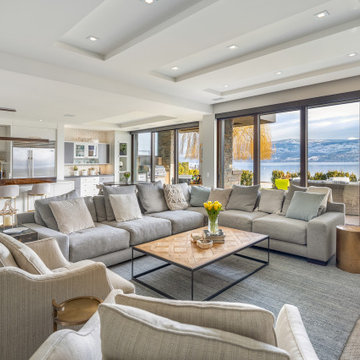
This West Kelowna home was already impressive, but was feeling weighed down by the vast amounts of dark wood. The client was dreaming of a lighter look that had a sophisticated coastal charm.
This home demanded high level, refined furnishings. With this in mind and the fact that it would retain the existing hood fan, flooring and backsplash we chose a completely new and complimentary colour palette. We also selected a new dining table and chairs, coffee table, area carpets, occasional tables and chairs and artisan textiles. To top it off we ordered a custom Czech Replublic hand blown glass pendant arrangement for the dining area.
Before project completion my client had an unforseen move happen. With this change we concluded the project at West Bay and moved our design focus to her new home.
Months later I was excited to find out that the custom glass pendant had arrived and had been carefully installed by the electrician. It was a bittersweet moment as I wasn't able to see the job at completion, but now the project was concluded and I was so happy that the new owners could enjoy our design.
 birdRock Project Studio Inc.
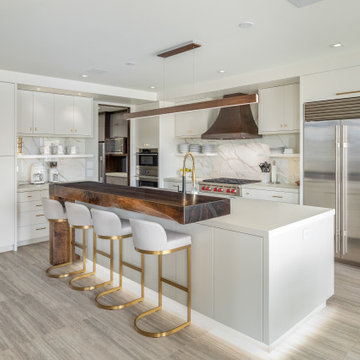
This West Kelowna home was already impressive, but was feeling weighed down by the vast amounts of dark wood. The client was dreaming of a lighter look that had a sophisticated coastal charm.
This home demanded high level, refined furnishings. With this in mind and the fact that it would retain the existing hood fan, flooring and backsplash we chose a completely new and complimentary colour palette. We also selected a new dining table and chairs, coffee table, area carpets, occasional tables and chairs and artisan textiles. To top it off we ordered a custom Czech Replublic hand blown glass pendant arrangement for the dining area.
Before project completion my client had an unforseen move happen. With this change we concluded the project at West Bay and moved our design focus to her new home.
Months later I was excited to find out that the custom glass pendant had arrived and had been carefully installed by the electrician. It was a bittersweet moment as I wasn't able to see the job at completion, but now the project was concluded and I was so happy that the new owners could enjoy our design.
 Kitchen Design Co
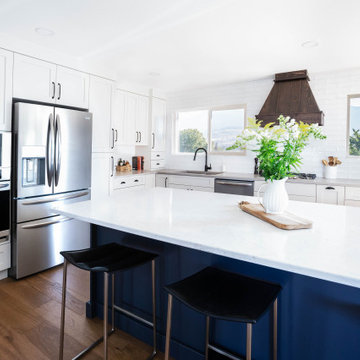
We took out large wall opening up the kitchen to the dining living room and hallway and entry.
We also enlarged and added a window.
Example of a mid-sized transitional kitchen design
Example of a mid-sized transitional kitchen design
26