
Search results for "Complimentary" in Home Design Ideas

 Next Generation Custom Blinds
These Dallas home owners used Weatherwell Elite aluminum shutters to create privacy in their outdoor kitchen. The wood grain powder coat complements their rustic design scheme, and the operable louvers allow them to regulate the airflow.
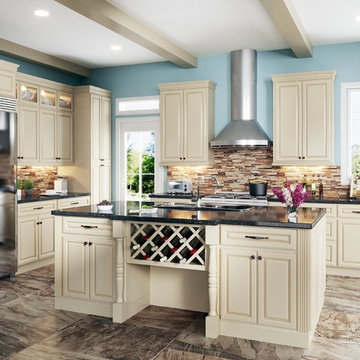
 BuyCabinetDirect
Old world charm and masterful craftsmanship are combined in this truly beautiful line. White or off-white kitchen cabinets like antique white can create everything from a country to contemporary style kitchen cabinets. Sometimes just matching the decor of the rest of your home is the main concern. This makes things easier you just select a complimentary finish, stain and door style for your kitchen cabinets. PRODUCT DETAILS All Wood Maple Regular Overlay Solid wood door frame with high-density enginerred wood Raised Panel w/Applied Molding & Light Brown Glaze Dovetailed 3/4" solid Drawer with Soft-Closing Under Mount Drawer Guides 3/4" Plywood Edge Front Banded Shelves Matching Interior Mullion Doors For Display Cabinets

 Custom Creative Remodeling
The existing tub and shower in this master bathroom were removed to create more space for a curbless, walk in shower. 4" x 8" brick style tile on the shower walls, and pebble tile on the shower floor bring in the warm earth tones the clients desired. Venetian bronze fixtures complete the rustic feel for this charming master shower!
Are you thinking about remodeling your bathroom? We offer complimentary design consultations. Please feel free to contact us.
602-428-6112
www.CustomCreativeRemodeling.com
Find the right local pro for your project
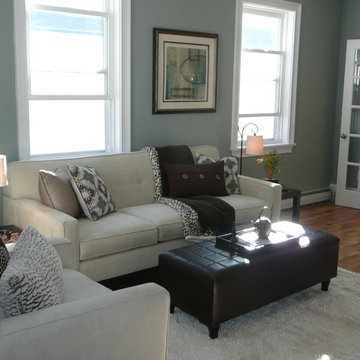
 BK Classic Collections Home Stagers
Staging & Photos by: Betsy Konaxis, BK Classic Collections Home Stagers
Living room - mid-sized traditional enclosed medium tone wood floor living room idea in Boston with blue walls, no fireplace and no tv
Living room - mid-sized traditional enclosed medium tone wood floor living room idea in Boston with blue walls, no fireplace and no tv
 Turtle Beach Construction & Remodeling
Brantley Photography
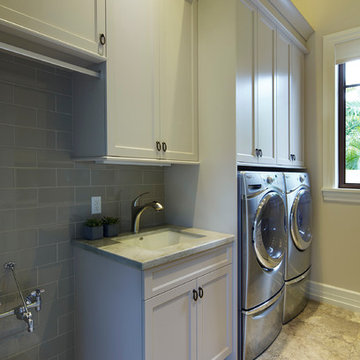
Inspiration for a mediterranean laundry room remodel in Miami
Inspiration for a mediterranean laundry room remodel in Miami
 Knocknock

View into kitchen. Paul Dyer photography
Eat-in kitchen - small 1960s u-shaped light wood floor eat-in kitchen idea in San Francisco with an undermount sink, flat-panel cabinets, medium tone wood cabinets, quartz countertops, white backsplash, ceramic backsplash, stainless steel appliances and no island
Eat-in kitchen - small 1960s u-shaped light wood floor eat-in kitchen idea in San Francisco with an undermount sink, flat-panel cabinets, medium tone wood cabinets, quartz countertops, white backsplash, ceramic backsplash, stainless steel appliances and no island
 Scenic Interiors, LLC
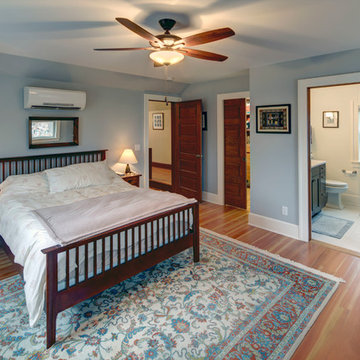
A growing family needed extra space in their 1930 Bungalow. We designed an addition sensitive to the neighborhood and complimentary to the original design that includes a generously sized one car garage, a 350 square foot screen porch and a master suite with walk-in closet and bathroom. The original upstairs bathroom was remodeled simultaneously, creating two new bathrooms. The master bathroom has a curbless shower and glass tile walls that give a contemporary vibe. The screen porch has a fir beadboard ceiling and the floor is random width white oak planks milled from a 120 year-old tree harvested from the building site to make room for the addition.

 Emerald Coast Real Estate Photography
© Will Sullivan, Emerald Coat Real Estate Photography, LLC
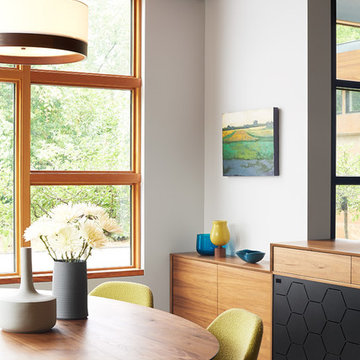
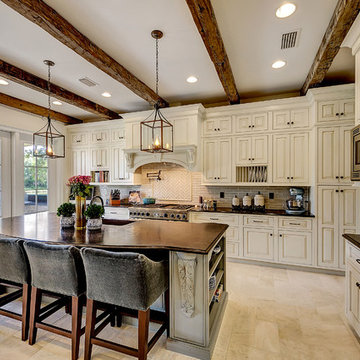
Kitchen - traditional kitchen idea in Miami
Kitchen - traditional kitchen idea in Miami
 Lindsey Markel

After building their first home this Bloomfield couple didn't have any immediate plans on building another until they saw this perfect property for sale. It didn't take them long to make the decision on purchasing it and moving forward with another building project. With the wife working from home it allowed them to become the general contractor for this project. It was a lot of work and a lot of decision making but they are absolutely in love with their new home. It is a dream come true for them and I am happy they chose me and Dillman & Upton to help them make it a reality.
Cabinetry: Mid Continent, Allen door, Maple, White paint
Kate Benjamin
 Lorin Hill, Architect
John Bedell Photography, Interiors by Angela Free Design

Example of a large tuscan formal and enclosed carpeted living room design in San Francisco with beige walls, a corner fireplace, a plaster fireplace and no tv
Example of a large tuscan formal and enclosed carpeted living room design in San Francisco with beige walls, a corner fireplace, a plaster fireplace and no tv



 Intown Roofing
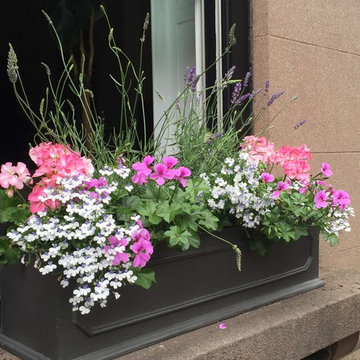
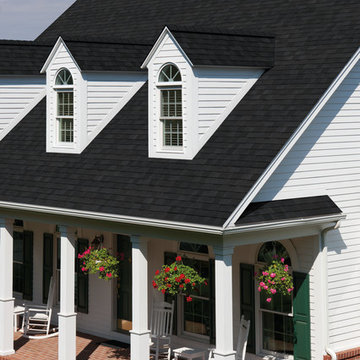
Example of a large cottage white two-story concrete fiberboard gable roof design in Atlanta with a shingle roof
 Grothouse Wood Countertops
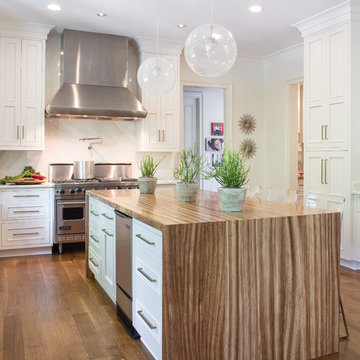
Countertop Wood: Zebrawood
Construction Style: Flat Grain
Countertop Thickness: 1 3/4"
Size: 49" x 37 1/4" mitered to 49" x 96 3/4" mitered to 49" x 37 1/4"
Countertop Edge Profile: 1/8” Roundover on the top horizontal edges, bottom horizontal edges, and vertical corners
Wood Countertop Finish: Durata® Waterproof Permanent Finish in Satin sheen
Wood Stain: Natural Wood – No Stain
Designer: Karen Kassen, CMKBD, ASID, of Kitchens Unlimited
Job: 13823
Countertop Options: Integrated multi-outlet plug strip under the counter overhang
Complimentary Countertops: Polished Marble
Grothouse also crafted a matching flat grain Zebrawood counter for the Butler’s pantry.
 Diane Stein Design for Sheffield Furniture

This inverted box pleat valance was designed to be the finishing touch in a kitchen. Complimentary pillows were made to accent the design in the open concept adjoining family room.
 MiniMax Kitchen & Bath Gallery

Inspiration for a small transitional galley porcelain tile eat-in kitchen remodel with an undermount sink, shaker cabinets, light wood cabinets, laminate countertops, multicolored backsplash, stainless steel appliances, beige walls and no island
 Griffin Design

Using large 24x24 floor tiles in Emser Tiles Citadel "Grey" with a small colored-matched grout line creates a simple, yet interesting look. The subtle movement in texture of the tile adds dimension while adding to an overall clean appearance.
Photo Credit: Erin Weaver - Desired Photo

 Dig Your Garden Landscape Design
A plain rectangular-shaped back yard in Fairfax, CA was transformed by including curvaceous pathway, patios and garden beds. The plant palette includes a variety of colorful drought-tolerant plants such as yarrow, echinacea, fescue grasses, succulents and others that offer both flower and leaf colors and textures throughout every season.
Photo and Design ©Eileen Kelly, Dig Your Garden Landscape Design
30