
Search results for "Compliments" in Home Design Ideas


 Bartelt. The Remodeling Resource
Photo Credit - David Bader
Example of a beach style master multicolored floor claw-foot bathtub design in Milwaukee with recessed-panel cabinets, white cabinets, white walls, an undermount sink and black countertops
Example of a beach style master multicolored floor claw-foot bathtub design in Milwaukee with recessed-panel cabinets, white cabinets, white walls, an undermount sink and black countertops

Find the right local pro for your project

 Allan Block Retaining Wall and Patio Wall Systems
Allan Block products can be used to create many types of applications including stairs. These projects were built in Pennsylvania and Maryland using products from Nitterhouse Concrete. They offer great colors and textures to compliment any outdoor landscaping the customer has requested. Beautiful stair application with terraced walls and flowing pathway to a large patio.
Photos provided by Allan Block Corporation

 Trove Warehouse
At the large island, the Nice counter stools in destroyed black leather compliment the light hardwood floors throughout the kitchen.
Inspiration for a farmhouse u-shaped light wood floor and beige floor kitchen remodel in Columbus with white walls, shaker cabinets, white cabinets, white backsplash, subway tile backsplash, stainless steel appliances, an island and white countertops
Inspiration for a farmhouse u-shaped light wood floor and beige floor kitchen remodel in Columbus with white walls, shaker cabinets, white cabinets, white backsplash, subway tile backsplash, stainless steel appliances, an island and white countertops

 Luxe Kitchens & Interiors
Transitional dark wood floor and brown floor enclosed dining room photo in Denver with beige walls


 Sharp Homes, Inc.
Where to start describing this amazing open kitchen! A large white granite island and farm sink compliment dark wood cabinets and stainless appliances - including a large gas cook top and built-in oven/microwave combo. The open plan connects directly to the Great Room and Dining Room so the chef in the home can stay connected with family and visitors while preparing a large meal. Under cabinet lighting and unique pendants provide warmth to the space, which is topped off, quite literally, with a faux painted barrel vault ceiling that has its own hidden cove lighting.
From this perspective you can also see into the spacious Great Room and out the wall of windows to the views beyond.
 Judith Balis Interiors
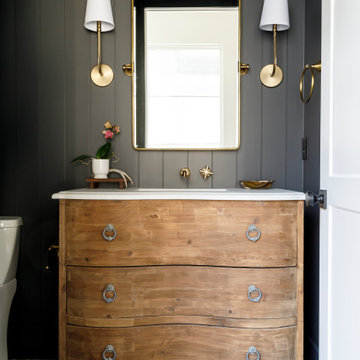
I used a tumbled thin brick in a herringbone pattern on the floor, dark wood paneling on the walls, and an old dresser for the vanity. This small room packs in a lot of character and sophistication.


 Maison Birmingham
Calacatta Marble counter tops with a waterfall edge on the island is complimented by the rich ribbon sapele cabinetry. All custom done to fit the space, this functional kitchen is surrounded by beautiful views and lots of natural light that bring out the wood grain in the cabinetry
 Reflekt Design Build
Photo: Michelle Schmauder
Inspiration for an industrial home design remodel in DC Metro
Inspiration for an industrial home design remodel in DC Metro

 Ironwood Construction Group LLC
DAVID CANNON
Freestanding bathtub - country white tile and subway tile gray floor freestanding bathtub idea in Atlanta with recessed-panel cabinets, white cabinets, gray walls, an undermount sink, a hinged shower door and white countertops
Freestanding bathtub - country white tile and subway tile gray floor freestanding bathtub idea in Atlanta with recessed-panel cabinets, white cabinets, gray walls, an undermount sink, a hinged shower door and white countertops

 Frusterio Design, Inc.
Transitional medium tone wood floor and brown floor dining room photo in Charlotte with green walls

 PCF Construction Group
Patio - mid-sized craftsman backyard stone patio idea in Seattle with a fire pit and no cover

 Drury Design
Dark stained maple cabinetry combined with Copper Dune Vein cut quartzite countertops compliment the textured slate-toned ledger stone around the bar area separating it from the rest of the basement. Textured glass installed in the wall cabinet doors along with sleek brushed nickel hardware emphasize the rectilinear and contemporary design in the space.
 David Charlez Designs
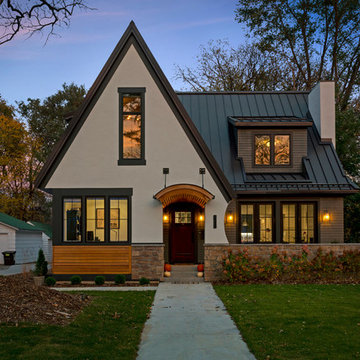
This modern Tudor styled home features a stucco, stone, and siding exterior. The roof standing seam metal. The barrel eyebrow above the front door is wood accents which compliments thee left side of the home's siding. Photo by SpaceCrafting

 Leslie L. Hunt Interior Design
Amy Bartlam
Inspiration for an eclectic living room remodel in Los Angeles with white walls
Inspiration for an eclectic living room remodel in Los Angeles with white walls

 Madeleine Design Group Inc.
Grey herringbone subway tile backsplash with white slab and shaker style doors, complimented by flat slab walnut upper cabinets and modern pulls. photo cred: www.pinksaltphoto.com

 Marilynn Kay Photography
Marilynn Kay
Ornate medium tone wood floor dining room photo with gray walls and no fireplace
Ornate medium tone wood floor dining room photo with gray walls and no fireplace
124