
Search results for "Compliments" in Home Design Ideas

 David Charlez Designs
This modern Tudor styled home features a stucco, stone, and siding exterior. The roof standing seam metal. The barrel eyebrow above the front door is wood accents which compliments thee left side of the home's siding. Photo by Space Crafting

 Lydia Uzzell Interior Design
Kitchen - transitional galley dark wood floor kitchen idea with a farmhouse sink, shaker cabinets, white cabinets, wood countertops, gray backsplash and two islands

 Elizabeth Strianese Interiors LLC
Meredith Heuer
Example of a large transitional master white tile and ceramic tile porcelain tile bathroom design in New York with a trough sink, flat-panel cabinets, a one-piece toilet and multicolored walls
Example of a large transitional master white tile and ceramic tile porcelain tile bathroom design in New York with a trough sink, flat-panel cabinets, a one-piece toilet and multicolored walls
Find the right local pro for your project

 J Lynn Design Group
Custom applied molding to create a ship lap feel for less
Inspiration for a mid-sized coastal guest light wood floor, brown floor and wall paneling bedroom remodel in Miami with blue walls
Inspiration for a mid-sized coastal guest light wood floor, brown floor and wall paneling bedroom remodel in Miami with blue walls

 River Town Rustics
Example of a cottage medium tone wood floor and brown floor living room design with white walls and a standard fireplace

Large transitional living room photo in Minneapolis with a standard fireplace, a stone fireplace and a wall-mounted tv

 TotalCare Orlando
Powder room - mid-sized transitional brown floor and dark wood floor powder room idea in Orlando with open cabinets, a two-piece toilet, gray walls, an undermount sink, marble countertops and white countertops

 Lisa Gabrielson Design
Christina Wedge
Inspiration for a transitional master light wood floor bedroom remodel in Atlanta with white walls
Inspiration for a transitional master light wood floor bedroom remodel in Atlanta with white walls

 Cory Connor Designs
Kaz Arts Photography
Small eclectic girl medium tone wood floor teen room photo in New York with red walls
Small eclectic girl medium tone wood floor teen room photo in New York with red walls

 Sogno Design Group
Photo by Langdon Clay
Open concept kitchen - mid-sized contemporary u-shaped porcelain tile open concept kitchen idea in San Francisco with an undermount sink, flat-panel cabinets, white cabinets, quartz countertops, white backsplash, stone tile backsplash, stainless steel appliances, white walls and a peninsula
Open concept kitchen - mid-sized contemporary u-shaped porcelain tile open concept kitchen idea in San Francisco with an undermount sink, flat-panel cabinets, white cabinets, quartz countertops, white backsplash, stone tile backsplash, stainless steel appliances, white walls and a peninsula

 Amazing Spaces
Gray panels on the refrigerator and freezer doors compliment the white cabinetry and metal hardware. Warm tones in the stonewood granite backsplash and island countertop add interest and coordinate with the furnishings in the adjacent living area. Dark hardwood floors ground the space.
Ilir Rizaj

 Quartex Surfaces Inc.
Inspiration for a mid-sized transitional l-shaped marble floor and white floor open concept kitchen remodel in San Diego with a double-bowl sink, shaker cabinets, white cabinets, white backsplash, stone slab backsplash, stainless steel appliances, an island and marble countertops

 Compliment Design
Mid-sized eclectic open concept dark wood floor living room photo in Denver with beige walls and a wall-mounted tv

 Romina Furniture
Inspiration for a mid-sized modern girl carpeted and beige floor nursery remodel in Los Angeles with multicolored walls
 Beacon Street
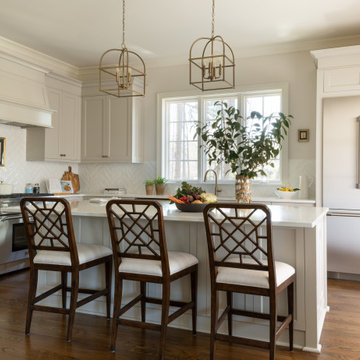
Example of a classic u-shaped medium tone wood floor kitchen pantry design in Raleigh with a single-bowl sink, recessed-panel cabinets, gray cabinets, quartz countertops, white backsplash, ceramic backsplash, stainless steel appliances, an island and white countertops

 Liz Tapper Interiors
Living room - large traditional formal and open concept dark wood floor and brown floor living room idea in San Diego with white walls, a standard fireplace, a metal fireplace and no tv

 Amato Architecture
Painting the kitchen cabinets a soft neutral color — instead of the former kelly green (!) — compliments the washed tone of the ceiling beams and the cool gray of the concrete tabletop in the dining area, completing the harmonious palette.

 Platinum Poolcare
Request Free Quote
This Swimming Pool and Hot Tub in Burr Ridge IL measures 20'0" x 40'0", and the spa which is inside the pool measures 7'0" x 8'0". Both bodies of water are covered by an automatic pool safety cover. The sunshelf measures 5'0" x 11'0" and has connected steps for entry and exit. The coping is Valders Wisconsin limestone as well as the decking. The pool interior is French Gray. Photos by Larry Huene

 Linda Cava
Mid-sized eclectic living room photo in New York with gray walls, a standard fireplace and a brick fireplace

 Closet Organizing Systems
Both piece were created for storage in the master bedroom suite. Corner media cabinet is designed in white melamine laminate with accented fluted columns and raised panel drawers. Floor to ceiling wall unit has open shelving and doors conceal personal items. Built in wardrobe provides great use of space that allows for extra storage and compliments the room. Bob Younger for Closet Organizing Systems. Photograph provided by Monica Jackson
125