
Search results for "Compliments" in Home Design Ideas

 JLF & Associates, Inc.
Example of a farmhouse medium tone wood floor and gray floor bedroom design with white walls

 User
Cream italian leather sofa with modern feel, stainless steel legs to compliment stainless steel appliances in kitchen.
Photography: Jean Laughton
Living room - mid-sized modern open concept and formal light wood floor living room idea in Orange County with a standard fireplace, a stone fireplace, a media wall and brown walls
Living room - mid-sized modern open concept and formal light wood floor living room idea in Orange County with a standard fireplace, a stone fireplace, a media wall and brown walls

 Ridgecrest Designs
Modernized farmhouse-style kitchen with white shaker cabinets, subway tile, glass teardrop pendants, shiplap with floating shelves and a completely custom reclaimed wood island. We transformed this space by removing the wall between the kitchen and dining room to create a much more open and inviting kitchen. The island is made of redwood from an old barn in Livermore, CA, with custom steel trim work and barn door hardware made by Ridgecrest.
Find the right local pro for your project


 Juxtaposed Interiors
mountain home, tahoe cabin
Living room - large rustic dark wood floor and brown floor living room idea in Sacramento with a bar, beige walls and no tv
Living room - large rustic dark wood floor and brown floor living room idea in Sacramento with a bar, beige walls and no tv

 Tri County Landscape
This tropical landscape compliments this Key West style home in Naples, FL. It has a great mixture of various palms, crotons, bushes, and other tropical specimens.

 dRemodeling Design-Build
Complimenting the flooring is the dark walnut stained vanity. With rich dark brown tones, it makes for a great compliment to the orange accents in the mosaic tile, and an intermediate tone between the floor and the oil rubbed bronze accents on the faucets and mirrors. Topping the vanity, Carrara marble was used to articulate it forms while giving it an overall clean look to compliment the white walls.

 Dig Your Garden Landscape Design
APLD 2021 Silver Award Winning Landscape Design. An expansive back yard landscape with several mature oak trees and a stunning Golden Locust tree has been transformed into a welcoming outdoor retreat. The renovations include a wraparound deck, an expansive travertine natural stone patio, stairways and pathways along with concrete retaining walls and column accents with dramatic planters. The pathways meander throughout the landscape... some with travertine stepping stones and gravel and those below the majestic oaks left natural with fallen leaves. Raised vegetable beds and fruit trees occupy some of the sunniest areas of the landscape. A variety of low-water and low-maintenance plants for both sunny and shady areas include several succulents, grasses, CA natives and other site-appropriate Mediterranean plants, complimented by a variety of boulders. Dramatic white pots provide architectural accents, filled with succulents and citrus trees. Low voltage pathway and garden lights provide nighttime ambiance. Design, Photos, Drawings © Eileen Kelly, Dig Your Garden Landscape Design

 The Fish Gallery
Measuring 55" x 37" x 42", L x W x H, this 370 gallon freshwater aquarium compliments both the living room side and the bedroom side.
Large transitional formal and open concept dark wood floor and brown floor living room photo with brown walls, a standard fireplace, a tile fireplace and no tv
Large transitional formal and open concept dark wood floor and brown floor living room photo with brown walls, a standard fireplace, a tile fireplace and no tv


 LA TAFFI Design
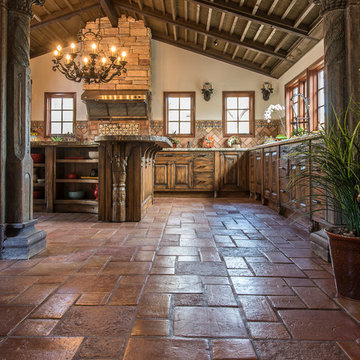
Compliments of Mexican Tile and Stone
Inspiration for a southwestern home design remodel in Phoenix
Inspiration for a southwestern home design remodel in Phoenix


 Drury Design
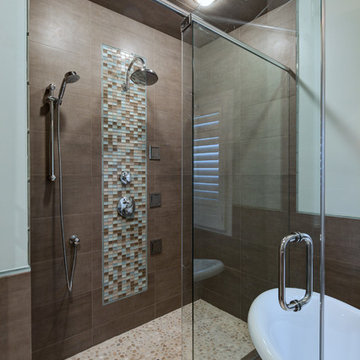
Fully equipped with multiple shower heads, body sprays, & foot-massaging stone floor tiles, this walk in shower screams luxury. The large format porcelain wall tiles compliment the colorful mosaics creating a contemporary flair in the overall transitional space and the clear glass shower door helps to enlarge the narrow room.
 Drury Design
A 48” Wolf dual fuel range is flanked by two pull-out cabinets; one for spices and oils, while the other is used for utensils and other condiments. To allow for additional storage, drawers on each side of the range provide a space for utensils, pots, pans, lids, and roasters. A neutral subway backsplash was incorporated to compliment the cabinet finishes. A focal point was crafted above the range using the same tile but in a herringbone pattern. With ample amounts of countertop space on each side of the range, a large pantry and Sub-Zero built-in refrigerator close by, this kitchen is a functional cooking zone.

 Old Castle Design
This clean transitional design features a light grey painted finish as a bright contrast to the dark Woof Floors. A Clean and polished Stainless Steel Hood compliments the bright atmosphere with class and timeless elegance.

 HUDSON DESIGN Architecture & Construction Mgmt
The conversion of this iconic American barn into a Writer’s Studio was conceived of as a tranquil retreat with natural light and lush views to stimulate inspiration for both husband and wife. Originally used as a garage with two horse stalls, the existing stick framed structure provided a loft with ideal space and orientation for a secluded studio. Signature barn features were maintained and enhanced such as horizontal siding, trim, large barn doors, cupola, roof overhangs, and framing. New features added to compliment the contextual significance and sustainability aspect of the project were reclaimed lumber from a razed barn used as flooring, driftwood retrieved from the shores of the Hudson River used for trim, and distressing / wearing new wood finishes creating an aged look. Along with the efforts for maintaining the historic character of the barn, modern elements were also incorporated into the design to provide a more current ensemble based on its new use. Elements such a light fixtures, window configurations, plumbing fixtures and appliances were all modernized to appropriately represent the present way of life.

 Resolution: 4 Architecture
Photographer: © Resolution: 4 Architecture
Danish light wood floor and beige floor hallway photo in New York with white walls
Danish light wood floor and beige floor hallway photo in New York with white walls


198