
Search results for "Compliments" in Home Design Ideas

 Vision Design
a tight master bedroom was converted to a lovely office with a wall color that compliments the users skin tones.
Example of a mid-sized transitional medium tone wood floor and brown floor home office design in San Francisco with pink walls
Example of a mid-sized transitional medium tone wood floor and brown floor home office design in San Francisco with pink walls

 ACCENT HOME IMPROVEMENT INC.
Mark and Teresa replaced their fiberglass tub with a tile shower and complimented that with a furniture-look vanity!

 The Cabinetshop of South Florida
Coffered Ceiling, Oxford Lentils, Partners desk, Dentil Crown, Hidden passageway, Fireplace, Wood Flooring, raised wood paneling,Doug Ramsay, Fireplace, Hand Carved, Lentils, Built in Den, Paneled Wall, Study, Traditional Den, Built In Man Cave, Coffered Ceiling, Hidden Doorway, Mantle, Hearth,
Find the right local pro for your project

 Full Bloom Cottage
French mirror with beautiful large cartouche carving and trailing roses and leaves down each side. The bottom of the mirror also has a clam shell shape carving with trailing flowers and vines up the sides, circa 1940. Original 1" bevel mirror is very clean, light aging may appear. The back is solid panels of wood, ready to hang. We painted this in a soft oyster white color, which has grey and subtle brown tones, so the color blends nicely with all neutral rooms. Measures: 38" W x 4" D x 59" H.



 Crystal Kitchen + Bath
2013 ASID Showcase House
2013 2nd place NKBA Small Kitchen Award
Mary Maney, ASID, AKBD designed the kitchenette of this Bed & Breakfast home. The kitchenette is located on the 3rd floor in the private quarters of the home, close to the children’s bedrooms and family room. It is a multi-functioning space where the children can make a snack, do school work or craft projects.
A Herringbone patterned backsplash, with dark brown marble accent tile compliments the Cambria counter top and white cabinetry. This fully functioning kitchen has a fresh, clean look with design elements that hint to its vintage age.
Photography Mark Ehlen

 Visbeen Architects
This well-proportioned two-story design offers simplistic beauty and functionality. Living, kitchen, and porch spaces flow into each other, offering an easily livable main floor. The master suite is also located on this level. Two additional bedroom suites and a bunk room can be found on the upper level. A guest suite is situated separately, above the garage, providing a bit more privacy.

 Integrated Home Improvement
This was a pretty standard, HOA Compliant fence construction project. We were happy with how fast we did it, considering it was on the larger side for residential wooden fence building.

 Kentucky Tile Closeouts
This is the side party room for Winchell's. They chose the darker American Estates for their remodel. Wood tile has come a long way in its realistic features and likeness to real wood. Our selection of wood tile is always changing, but check with us and see what's arriving soon.

 MCA Stone
This pictures features mosaic tile to create a unique wall.
Transitional mosaic tile bathroom photo in Houston
Transitional mosaic tile bathroom photo in Houston

 xeristyle | exterior | design
Nicklaus Paulo of xeristyle | exterior | design
Inspiration for a mediterranean drought-tolerant and partial sun front yard concrete paver landscaping in Orange County for spring.
Inspiration for a mediterranean drought-tolerant and partial sun front yard concrete paver landscaping in Orange County for spring.


 Sweet Smiling Landscape Design
Inspiration for a large farmhouse full sun backyard vegetable garden landscape in San Luis Obispo.
 ACCENT HOME IMPROVEMENT INC.
Mark and Teresa replaced their fiberglass tub with a tile shower and complimented that with a furniture-look vanity!
Bathroom - bathroom idea in Cleveland
Bathroom - bathroom idea in Cleveland
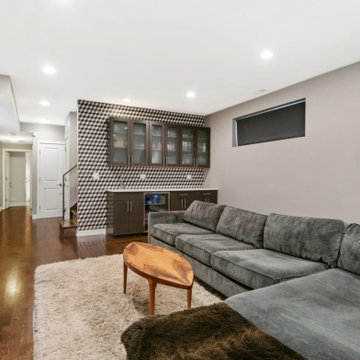
 ModlifeHome
To break up the white walls a graphic tile was chosen to cover the bar wall and compliment the cabinet color and furniture.
Inspiration for a large modern loft-style family room remodel in Chicago with a wall-mounted tv
Inspiration for a large modern loft-style family room remodel in Chicago with a wall-mounted tv
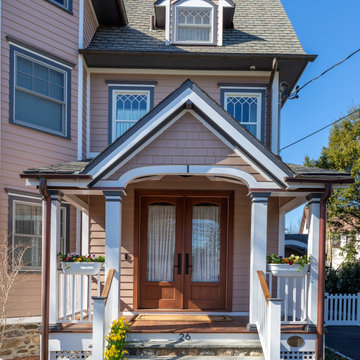
 KTM Architect
Victorian renovation including screened porch additions to compliment original structure. siding, millwork, elaborate trims

 Elite Crete Systems San Antonio
Concrete Overlays compliment the exterior of any home.
Mid-sized classic stamped concrete front porch idea in Austin
Mid-sized classic stamped concrete front porch idea in Austin

 Jon Allen Fine Metal Art
Premonition by Jon Allen - JAC 195
The Jon Allen Collection is an exclusive, hand-selected group of my most personal work to date. Each piece is hand-painted on aluminum. My art itself and my chosen medium, aluminum, are blissfully married. You may not think of the word organic when you hear the word metal, but this is some of my most organic art and that’s simply because metal allows my work to achieve true sentience. Aluminum’s naturally reflective nature enables each color, shape, and stroke to reach its full potential. A new aspect of the painting will reveal itself to you as it basks in the light that surrounds, evades, or envelops it in that moment. When you see the piece from different angles, you will appreciate how vibrant, dynamic, and environmentally influenced these pieces are. What you may see and feel by morning is not what you’ll see or feel by dusk and in many ways, and as such I feel these pieces capture the ever-ebbing and complex nature of human emotion and perception.
Some of these pieces are truly abstract while others are modern takes on traditional landscapes, marine life, and portraits. I hope you enjoy them a fraction of how much I enjoyed creating them. If you have any questions, please don’t hesitate to reach out.
Number of Pieces: 1
Dimensions: 48" x 24" x 2" off the wall
Care & Cleaning: Clean with a soft cloth and plain soap & water
Other Features: Hardware is pre-installed for simple hanging and art will “float” 2” off the wall

 Joe's Paving
Joe's Pebblestone Installations is a new environmentally friendly product that is priced at less than half of most paving options. Comes with 5 year warranty. This is a seamless polymerized aggregate, stronger than concrete and flexible and installs over existing concrete, asphalt, wood, pavers and tile. Did we tell you, this product can be custom colored?
Perfect For:
New paving and resurfacing of driveways, walkways, patios
Roof top courtyards, arenas and play areas
Tennis courts and track fields
Garage Interiors
New and Resurfacing of Steps (non-slip)
Parging on exposed perimeter walls, basements
Specifics:
- Installs over existing concrete, asphalt, wood, pavers and tile : No need for removal!
- Attractive / Seamless / Durable
- UV stable / impervious to salt & de-icer solutions / easy snow removal
- Impact absorbing
- Crack resistant and flexible to withstand minor ground movement
- Skid & slip resistant in all weather conditions / withstands freeze & thaw cycles and climatic changes with ease.
Chilliwack Paving

 JVLphotography
MidCentury Living room with design compliments by Grassroots Design & Build Photo by Justin Van Leeuwen
Living room library - large 1950s open concept carpeted living room library idea in Ottawa with white walls, a standard fireplace, a brick fireplace and no tv
Living room library - large 1950s open concept carpeted living room library idea in Ottawa with white walls, a standard fireplace, a brick fireplace and no tv
243