
Search results for "Component component dallas" in Home Design Ideas
 Studio Sage Interiors
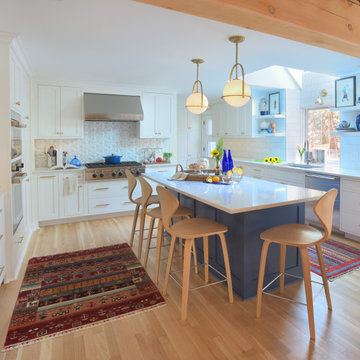
The original kitchen, although generous in size, was out of touch with our clients personal style. When a plumbing mishap caused significant damage to the space, the homeowners seized the opportunity to create the culinary workspace of their dreams.
At the top of their wish list was a well designed kitchen, both aesthetically and functionally. State of the art appliances were selected based on the client's functional requirements and the optimal layout was tailored to family dinners and occasional entertaining. At the heart of the existing kitchen was a large and highly utilized island, keeping this was a high priority. An unused audio cabinet with outdated components was removed to create a much needed dry bar. The large refrigerator, and beverage fridge drawers were concealed behind custom made cabinetry panels and were positioned adjacent to the family seating area for easy access. Attributes such as spice storage, silver dividers and a tall pantry storage ensured everything had its place.
Sherwin Williams, indigo batik (as seen on the island) was carried through the home allowing a visual connection throughout the home while the bright white perimeter cabinets created lightness and dramatic contrast. Brass hardware and decorative lighting gave the space a hint of understated glamour while pulling the warm tones found in the lattice of veining in the cambria quartz countertop.
It is hard not to notice, however, the dramatic impact of the large ceramic, three dimensional, hexagon tiles that highlight the range wall. Companion subway tiles created continuity throughout the expansive kitchen, adorning the backsplash through the rest of the space.

 Outdoorliving By Kenneth Reilly
Large elegant backyard concrete paver patio kitchen photo in New York with an awning

 Design Opera Inc.
Media Center:
The storage within the wall interlocks, strategically borrowing space from one side to serve the other. The Wall neatly conceals lighting above and disorganized audio-video components below with a speaker cloth access door that allows both sound and infrared to pass through. The back side echoes the projection and serves as a headboard for the sleeping area with storage above for linens and books.
Photo by: Jonn Coolidge
Find the right local pro for your project

 Organize-It
This is probably one of the most unique custom closets on the market. Transform any closet or bedroom space into a well organized space where you can store all of your craft supplies. Keep everything from wrapping paper to craft supplies neatly stored and easily accessible. You can reconfigure the components and layout to meet your current or future storage needs. Use this custom closet system to store everything from your gift wrapping accessories or craft supplies such as fabric or yarn.

 Kal Mansur Studios
Title: Lift Klash One
Design/Architectural Commission, New York
Acrylic wall sculpture, 2014
Translucent acrylic components acting as lenses, embedded LED light source
3' x 4' x 3"

 WrightWorks, LLC
Lake view sitting room/living room/media room.
The lower section of built-in cabinetry offers concealed storage, with the upper sections displaying and highlighting the owner's art objects.
Design by Tom Vriesman.
Built by WrightWorks, LLC.
Photos by Christopher Wright, CR
WrightWorks, LLC--a Greater Indianapolis and Carmel, IN remodeling company.

 Convenience Concepts
Refresh your home with the SoHo TV Stand from Convenience Concepts. Featuring plenty of space for all of your media needs you will be able to store all of your components. The tempered glass highlights give this piece a clean look that is sure to catch the eyes of all your guests. Look for other pieces from the SoHo Collection sold separately.

Sponsored
Columbus, OH
Transforming Spaces in Columbus

Daniel Home
Premier Interior Design Team Transforming Spaces in Franklin Co, Ohio
 Precision Media Solutions
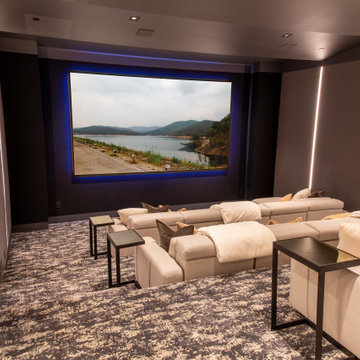
This dedicated home theater features a beautiful 160" screen with a Sony Laser Projector for super high quality, vibrant video. It's tiered for easy visibility and is equipped with an incredible sound system with speakers and components by pro-audio. It's also equipped with a Kaliedescape Video Server.
 Fairfax Design Solutions
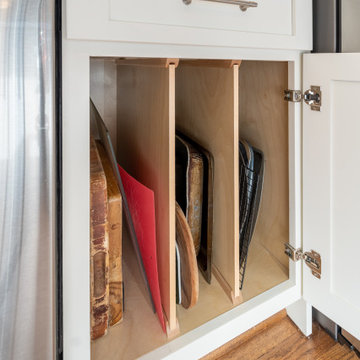
This wonderful transitional style kitchen in Fairfax, VA was previously a very cramped and dark 1958 style kitchen. After removing a couple of walls and demolishing all prior components, we were able to breathe new life into the kitchen.
 Fairfax Design Solutions
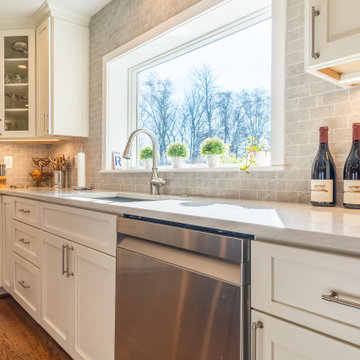
This wonderful transitional style kitchen in Fairfax, VA was previously a very cramped and dark 1958 style kitchen. After removing a couple of walls and demolishing all prior components, we were able to breathe new life into the kitchen.
 User
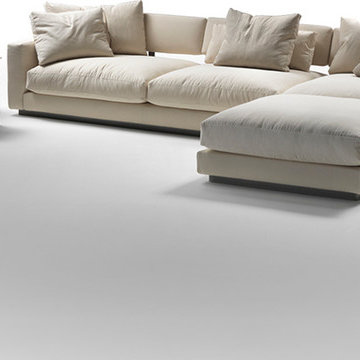
PLEASURE is a soft with linear forms, resting on a metal base. Without affection, it relies on refined simplicity. PLEASURE is simultaneously dignified and comfortable, and adapts to any space thanks to the wide range of components. In varied or linear configurations, it permits multiple compositions that change its image thanks to elements like the back raised on visible metal supports, or the service tables in solid wood and metal, attached to the structure an incorporated in the configuration.

 IMPACT Fine Design
Home office - mid-sized transitional built-in desk medium tone wood floor home office idea in Charlotte
 IMPACT Fine Design
Inspiration for a mid-sized transitional built-in desk medium tone wood floor home office remodel in Charlotte

Sponsored
Columbus, OH
Transforming Spaces in Columbus
Daniel Home
Premier Interior Design Team Transforming Spaces in Franklin Co, Ohio

 Store with Style
Here is the finished product. We created a closed media cabinet for storage of all the components with smoked glass. A bookcase next to it for their decorative pieces and trimmed out the walls to hide all the wires.

 The Nelson Team
Project Components Include:
Synthetic Turf Putting Green with Fringe and Chipping Platform, Natural Stone Steps and Accents, Belgard Pavers in Access Area Between Porch and Outdoor Kitchen. The Outdoor Kitchen Includes: Thin Moss Rock Veneer Island with Granite Countertops, Stone Pizza Oven, 36” Gas Grill, Storage and Ceramic Charcoal Grill. Patrick Thompson

 Mielke Bros Interior Concepts
One of our builder's new subdivisions in Timnath, CO. Hartford Homes offers luxury homes that are just minutes away from Old Town Fort Collins. We do their tile and flooring components. Check our their awesome houses!
 YISITE
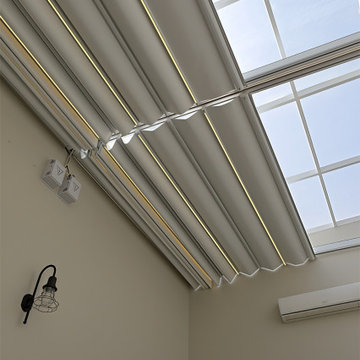
Side view of retractable skylight blinds, pre‑fabricated assemblies for high‑temperature Middle‑East climate.

Sponsored
Columbus, OH
Transforming Spaces in Columbus
Daniel Home
Premier Interior Design Team Transforming Spaces in Franklin Co, Ohio
 Fairfax Design Solutions
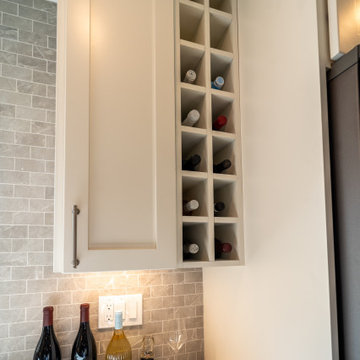
This wonderful transitional style kitchen in Fairfax, VA was previously a very cramped and dark 1958 style kitchen. After removing a couple of walls and demolishing all prior components, we were able to breathe new life into the kitchen.

 KHB Interiors
Example of a large transitional u-shaped dark wood floor and brown floor eat-in kitchen design in New Orleans with a farmhouse sink, shaker cabinets, white cabinets, white backsplash, stone slab backsplash, stainless steel appliances, an island, quartzite countertops and white countertops

 Stair Warehouse
The components are very complementary to each other. The Warm Nickel Finish is also a good complement to the light fixtures - not quite as bright as actual nickel plating of course, but still a decent match to that theme.
182