
Search results for "Component component dallas" in Home Design Ideas

 Haas Entertainment
An articulating arm mount in the corner of a room is a great way to mount a TV if you're short on wall space. This LED display has its components tucked away in a cabinet for a sleek, modern look that won't detract from even the most amazing views.

 Valet Custom Cabinets & Closets
In the media viewing area, the TV is mounted onto the unit itself, with cords going behind the unit to keep the look clean. I completed the modern look with floating display shelves for memorabilia and family photos above and cabinets for media components below.
Karine Weiller

 Closets Las Vegas
Take your pantry to the height of organization with freedomRail adjustable products from Closets Las Vegas. Shown here in Chocolate Pear with a variety of components - including shelves, drawer units, Reveal baskets and hanging racks, jar/condiment shelves and more.
Find the right local pro for your project

 User
View of the house from the driveway. Natural stone wall separates the house from the driveway area. Grassy meadow plants and tailored boxwood hint to the viewer that the rest of the property will be an integration of these two landscapes. Large floor to ceiling windows in the house provide access to the stunning views of the ocean and meadows.

 CoverMyPatio.com
The Arcadia Louvered Roof enhances the beauty of any style home and provides the flexibility of having an open roof when the weather is good or a solid roof to keep the rain off your patio when the weather turns bad.
Eco-friendly Construction
The Arcadia system is made up of recycled aluminum making it an extremely Green product. It is also eco-friendly, helping consumers save on passive solar heating and cooling.
We Think Green
Arcadia is proud to continue the company's tradition with its approach to Environmental Innovation. From the choice of lightweight materials and lean production methods to the efficiency of its drive system and designs, Arcadia is committed to operating as a more sustainable business and reducing its overall environmental impact.
High-quality Building Materials
Each Arcadia system is a work of art, constructed with care and attention to every little detail.
Our system is powered coated, extruded aluminum with stainless steel components giving us the most durable louvered roof on the market today. From our superior drive system, which is UL & CE certified, down to the stainless steel tex screws that secures the system together. Nothing but the best!
Our low-maintenance components eliminate painting, staining, and waterproofing of traditional shading structures. Using powder-coated aluminum construction prevents warping, cracking, and corrosion.
Photographed by: Roger Chafin
 PPG Voice of Color
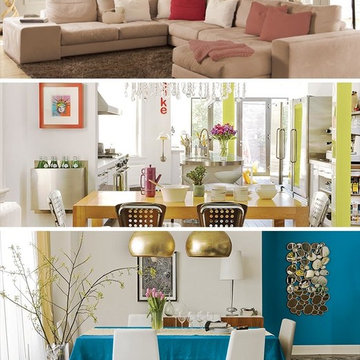
Possibilities Paint Color Trends
While Possibility is an endless term, our color stylists from around the world collaborated to form the overarching idea behind the four new palettes – setting the tone for the entire year ahead. While technology has undoubtedly become an inevitable component of daily life, each of the four themes personifies technology in its own unique way, and each trend shines with Possibility.



Sponsored
Columbus, OH
Transforming Spaces in Columbus

Daniel Home
Premier Interior Design Team Transforming Spaces in Franklin Co, Ohio

 dcap pllc
Balanced on the East River between the Brooklyn and Manhattan Bridges, this cardboard box factory was the tallest reinforced concrete structure in the world when it opened in 1914 and now houses 124 loft apartments. The primary components for this renovation were manufactured in Brooklyn. One end of the living space is adorned by cabinetry produced by Dado Woodworking in Red Hook (south) and hand painted on site. At the opposite end, the space is modified by double action folding steel doors fabricated by Argosy Designs in Greenpoint (north).

Elegant open concept medium tone wood floor family room library photo in New York with beige walls and a media wall
 User
The Hyannis is constructed of select hardwood solids and engineered wood components with white oak veneers. The table is stocked in a two tone rustic distressed terrace gray/washed linen finish and features foot levelers and pull-out table leaf supports. Side chairs are stocked in both solid terrace gray and washed linen finishes with a removable padded seat cover in natural linen for additional comfort.

 Organize-It
Maximize the storage potential of your household closet with this customizable closet system. The solid shelves, closet rods, pull-out baskets, and other components combine to create a customized storage system that will optimize every inch of space. You can always reconfigure the storage system, and add or remove accessories to fit into any closet space. The solid wood shelves (shown here) is finished in a chocolate pear color while the nickel-finished hardware complements the dark wood.

 Baer's Furniture
Luxury resort-inspired styling has never been more elegant than in this British West Indies style double dresser. Polynesian influences like woven raffia drawer-fronts and leather-wrapped rattan pilasters enrich this dresser and media chest for a laid back, tropical appeal. Add storage to your master or guest bedroom with the nine-drawer chest, equipped with a drop-front center drawer for storing your media components close to your flatscreen TV. Or use it with this braided mirror to make a make-up and morning prep area for the bedroom.

 Grout Works of Central NJ
This basket weave marble floor was in the entry way of the house in Chatham NJ. First we leveled and flattened the marble so all the little tiles were perfectly flat and level. This is called grinding to produce a grind in place floor. This means that all the tiles are level and there are no lips and dips from uneven tile edges. Afterward we diamond honed the marble to remove all scratches and marks. Finally we powder polished the marble to a beautiful shine with clarity and clear reflection. You can see the reflection of the trees from outside. What a tremendous difference from the marble beforehand.

Sponsored
Columbus, OH
Transforming Spaces in Columbus
Daniel Home
Premier Interior Design Team Transforming Spaces in Franklin Co, Ohio

 Sparano + Mooney Architecture
Inspiration for a small modern wooden floating open staircase remodel in Salt Lake City
Inspiration for a small modern wooden floating open staircase remodel in Salt Lake City

 Stroud Architects + Associates, PLLC
Interior view of formal living room to stair hall and entry foyer. Traditionalism is featured throughout the space, particularly in the moulding details and stair components such as the handrail and balustrade.

 SWEDBERG WOOD PRODUCTS INC
Transitional dark wood floor living room photo in Minneapolis with gray walls, a ribbon fireplace and a tile fireplace



Sponsored
Columbus, OH
Transforming Spaces in Columbus
Daniel Home
Premier Interior Design Team Transforming Spaces in Franklin Co, Ohio
 Closets Las Vegas
Take your pantry to the height of organization with freedomRail adjustable products from Closets Las Vegas. Shown here in Chocolate Pear with a variety of components - including shelves, drawer units, Reveal baskets and hanging racks, jar/condiment shelves and more.
 Airy Kitchens
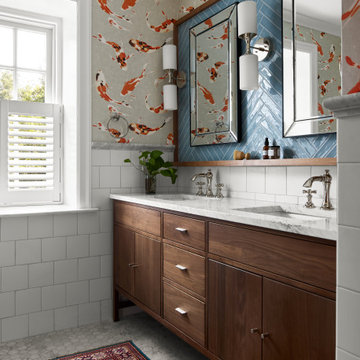
Our client’s previous home in Hong Kong inspired the design for this bathroom. The designer chose blue herringbone tile to signify spaces with water. We also added playful koi fish wallpaper. The tub surround is made of marble, and the shower features marble components. The mirror is custom, with a walnut frame and a small ledge. This home belongs to a lovely couple in Chestnut Hill.

 Opustone
Arabescato Engineered Stone walls
Perfect White glass floor
Example of a minimalist beige tile and cement tile bathroom design in Miami with a wall-mount sink
Example of a minimalist beige tile and cement tile bathroom design in Miami with a wall-mount sink
204