
Search results for "Component" in Home Design Ideas

 Patrick Brickman
Photography by Patrick Brickman
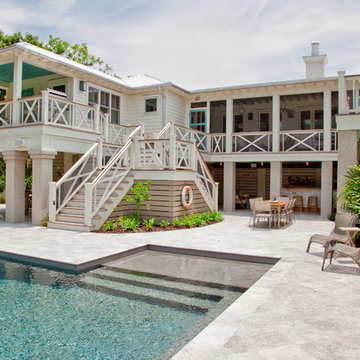
Home Remodel by RS Custom Homes
Example of a beach style white two-story exterior home design in Charleston
Example of a beach style white two-story exterior home design in Charleston

Find the right local pro for your project
 Opustone

Colonial White marble floor
Antolini Precioustone Blue Agate sink base
Large trendy 3/4 white tile marble floor and gray floor bathroom photo in Miami with a vessel sink, a wall-mount toilet, brown walls, onyx countertops and blue countertops
Large trendy 3/4 white tile marble floor and gray floor bathroom photo in Miami with a vessel sink, a wall-mount toilet, brown walls, onyx countertops and blue countertops

 Seattle Staged to Sell and Design LLC
Travis Peterson
Cottage open concept medium tone wood floor family room photo in Seattle with white walls, a standard fireplace, a plaster fireplace and a wall-mounted tv
Cottage open concept medium tone wood floor family room photo in Seattle with white walls, a standard fireplace, a plaster fireplace and a wall-mounted tv

 Stonecreek Building Company, Inc.
Timmerman Photography
Sculpture by Mayme Kratz
This is a home we initially built in 1995 and after it sold in 2014 we were commissioned to come back and remodel the interior of the home.
We worked with internationally renowned architect Will Bruder on the initial design on the home. The goal of home was to build a modern hillside home which made the most of the vista upon which it sat. A few ways we were able to achieve this were the unique, floor-to-ceiling glass windows on the side of the property overlooking Scottsdale, a private courtyard off the master bedroom and bathroom, and a custom commissioned sculpture Mayme Kratz.
Stonecreek's particular role in the project were to work alongside both the clients and the architect to make sure we were able to perfectly execute on the vision and design of the project. A very unique component of this house is how truly custom every feature is, all the way from the window systems and the bathtubs all the way down to the door handles and other features.

 Next Stage Design + Build
Pool parties and sports-watching are cherished activities for the family of this 1961 ranch home in San Jose’s Willow Glen neighborhood. As the design process evolved, the idea of the Ultimate Cocktail Bar emerged and developed into an integral component of the new bright kitchen.
 StoneMill Log & Timber Homes

The roomy master bedroom has double doors that lead onto a screened porch. Behind the bed wall, a large master closet extends the length of the room which contains build-in shelving and even the laundry area. It makes laundry convenient by quickly putting away clothes.
Cody Galbraith Photography
 Divine Custom Homes
Photos by SpaceCrafting

Example of an arts and crafts open concept carpeted and brown floor living room design in Minneapolis with brown walls, a standard fireplace, a stone fireplace and a media wall
Example of an arts and crafts open concept carpeted and brown floor living room design in Minneapolis with brown walls, a standard fireplace, a stone fireplace and a media wall

 Nystrom Design
Balancing modern architectural elements with traditional Edwardian features was a key component of the complete renovation of this San Francisco residence. All new finishes were selected to brighten and enliven the spaces, and the home was filled with a mix of furnishings that convey a modern twist on traditional elements. The re-imagined layout of the home supports activities that range from a cozy family game night to al fresco entertaining.
Architect: AT6 Architecture
Builder: Citidev
Photographer: Ken Gutmaker Photography
 User
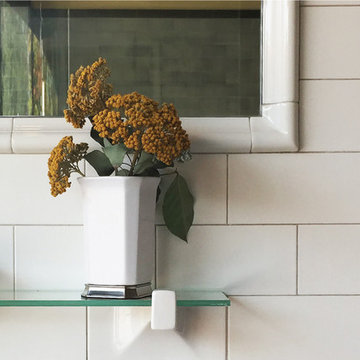
UserThe allure of our subway tile is that it can be used in a variety of design styles because of it's simplicity and beauty. It is both clean-lined for a modern aesthetic while being historically authentic for the period home.
Photo by Rolfe Hokanson

 MMI Design
This existing client reached out to MMI Design for help shortly after the flood waters of Harvey subsided. Her home was ravaged by 5 feet of water throughout the first floor. What had been this client's long-term dream renovation became a reality, turning the nightmare of Harvey's wrath into one of the loveliest homes designed to date by MMI. We led the team to transform this home into a showplace. Our work included a complete redesign of her kitchen and family room, master bathroom, two powders, butler's pantry, and a large living room. MMI designed all millwork and cabinetry, adjusted the floor plans in various rooms, and assisted the client with all material specifications and furnishings selections. Returning these clients to their beautiful '"new" home is one of MMI's proudest moments!
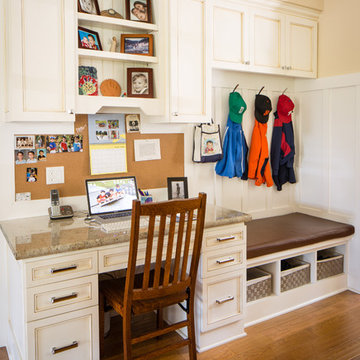
 De Mattei Construction
To maximize the functionality of the lower level, the rear entry includes a built-in workspace, bench and storage for the kids' jackets/backpacks.
Photographer: Tyler Chartier

 KitchenVisions
Storage near the front entrance provides a place to hang a jacket, feed the dogs and store shoes and pet supplies. The shiplap paneling is painted a creamy white to match the #Fabuwood Shaker-style cabinetry in Linen.
Photo by Michael P. Lefebvre
 Nystrom Design
Balancing modern architectural elements with traditional Edwardian features was a key component of the complete renovation of this San Francisco residence. All new finishes were selected to brighten and enliven the spaces, and the home was filled with a mix of furnishings that convey a modern twist on traditional elements. The re-imagined layout of the home supports activities that range from a cozy family game night to al fresco entertaining.
Architect: AT6 Architecture
Builder: Citidev
Photographer: Ken Gutmaker Photography

 Jacob Alexander Homes
Trendy formal medium tone wood floor living room photo in Seattle with gray walls, a ribbon fireplace and a wall-mounted tv
 Maverick Landscaping, Porch and Patio

Example of a mid-sized country backyard concrete patio kitchen design in Kansas City with a gazebo
 Duerden's Appliance and Mattress

Example of a beach style built-in desk light wood floor study room design in Salt Lake City with gray walls
 Shelton Design//Build

Built and designed by Shelton Design Build
Photo by: MissLPhotography
Small elegant dark wood floor and brown floor mudroom photo with gray walls and a white front door
Small elegant dark wood floor and brown floor mudroom photo with gray walls and a white front door
 StoneMill Log & Timber Homes
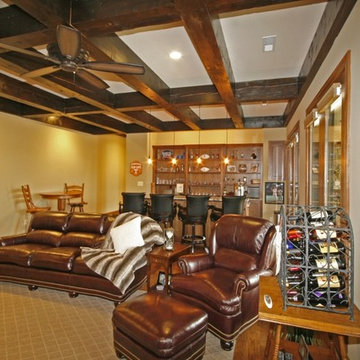
The entertainment area in the basement features a bar area with all the amenities. The heavy timber beams give a masculine feel. A perfect man cave!
Cody Galbraith Photography
46