
Search results for "Component" in Home Design Ideas


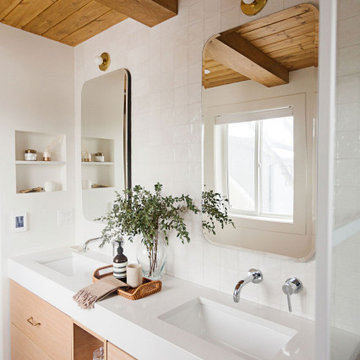
 Kitch Components Inc.
Featuring our Cannes Slab profile.
Designed by Kresswell Interiors
Installed by Vera Kitchens
Photography by Sharon Litchfield
Example of a transitional bathroom design in Edmonton
Example of a transitional bathroom design in Edmonton
Find the right local pro for your project
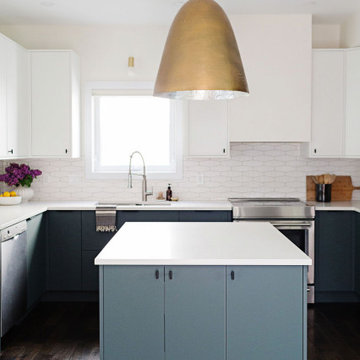 Kitch Components Inc.
Featuring our Stratus Shaker Slim and Surf Slab profiles.
Designed by Kresswell Interiors
Photography by Sharon Litchfield
Inspiration for a contemporary kitchen remodel in Edmonton
Inspiration for a contemporary kitchen remodel in Edmonton
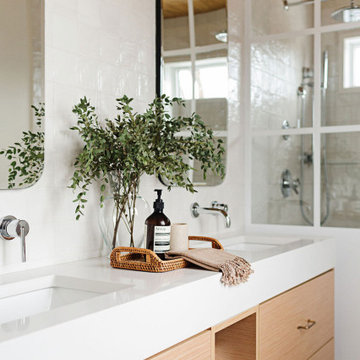 Kitch Components Inc.
Featuring our Cannes Slab profile.
Designed by Kresswell Interiors
Installed by Vera Kitchens
Photography by Sharon Litchfield
Bathroom - transitional bathroom idea in Edmonton
Bathroom - transitional bathroom idea in Edmonton
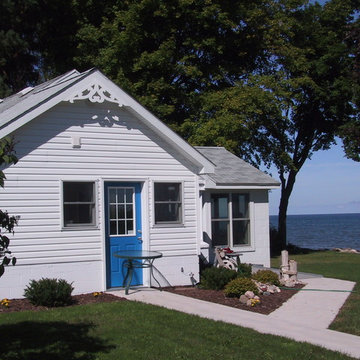

 Durabrac Architectural Components
Custom Durabrac Extra Large bracket for Fox Construction. Size: 90"x30"x6"
 Durabrac Architectural Components
Extra large custom Durabrac PVC/Vinyl gable bracket painted by customer.


Inspiration for a large transitional walk-in closet remodel in Los Angeles with flat-panel cabinets and white cabinets

 Kimberlee Marie Interiors
This one is near and dear to my heart. Not only is it in my own backyard, it is also the first remodel project I've gotten to do for myself! This space was previously a detached two car garage in our backyard. Seeing it transform from such a utilitarian, dingy garage to a bright and cheery little retreat was so much fun and so rewarding! This space was slated to be an AirBNB from the start and I knew I wanted to design it for the adventure seeker, the savvy traveler, and those who appreciate all the little design details . My goal was to make a warm and inviting space that our guests would look forward to coming back to after a full day of exploring the city or gorgeous mountains and trails that define the Pacific Northwest. I also wanted to make a few bold choices, like the hunter green kitchen cabinets or patterned tile, because while a lot of people might be too timid to make those choice for their own home, who doesn't love trying it on for a few days?At the end of the day I am so happy with how it all turned out!


 Durabrac Architectural Components
Custom Durabrac Extra Large bracket for Fox Construction. Size: 90"x30"x6"
Example of a beach style exterior home design in Miami
Example of a beach style exterior home design in Miami
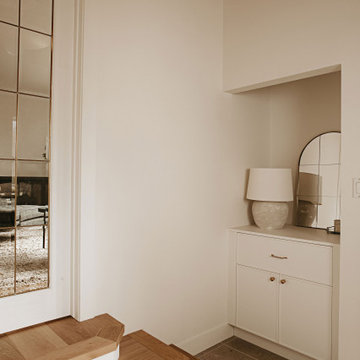 Kitch Components Inc.
Featuring our Stratus Shaker Slim profile.
Designed by Kresswell Interiors
Installed by Vera Kitchens
Photography by Sharon Litchfield
Example of a transitional staircase design in Edmonton
Example of a transitional staircase design in Edmonton
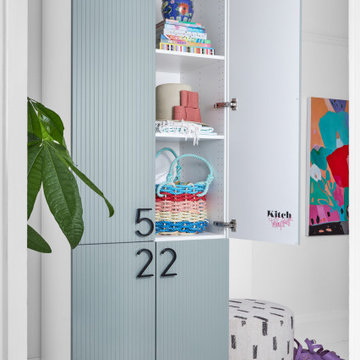 Kitch Components Inc.
Kitch's limited edition colour palette curated by the Queen of Colour - Tiffany Pratt!
Featuring our Ocean Iridescent finish and our Deco style.
Entryway - entryway idea in Edmonton
Entryway - entryway idea in Edmonton

 Fiberon Decking
Built-in deck components are becoming more popular as people expand their indoor living to the great outdoors. The bench seating and planters were constructed using the same material as the deck, Fiberon's composite decking - the ProTect Advantage line in 'Chestnut'. Planter boxes, like these, add visual interest and can soften the angles of a deck or patio. Fill planters with colorful flowers, tall ornamental grasses for privacy, or fresh herbs or vegetables that are only steps away from the outdoor kitchen!

Mid-sized trendy open concept light wood floor and beige floor family room photo in Vancouver with white walls, a ribbon fireplace, a wall-mounted tv and a plaster fireplace

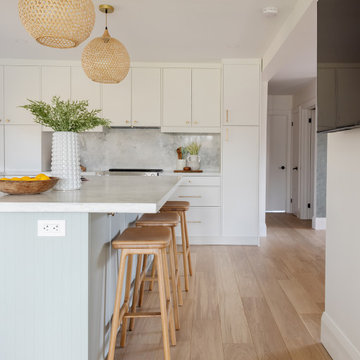 Kitch Components Inc.
Featuring our Stratus and Aloe Shaker Slim profiles.
Designed by Chloe K. Design.
Photography by Kerri Torrey.
Inspiration for a coastal kitchen remodel in Edmonton
Inspiration for a coastal kitchen remodel in Edmonton
 Durabrac Architectural Components
Custom Durabrac Extra Large bracket for Fox Construction. Size: 90"x30"x6"
11