
Search results for "Components improves" in Home Design Ideas
 NW Shade Co
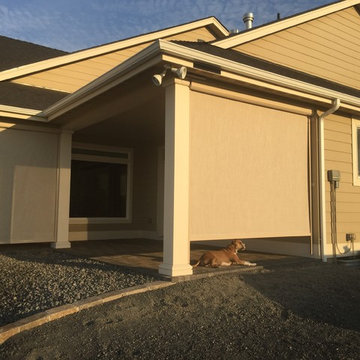
We install custom shades to your specifications using high quality components manufactured by SW Sun Control. Our sun shades will reduce wind, sun damage and harmful UV rays while preserving your view of the outdoors. Perfect for sliders, patio covers, pergolas, and windows, these beautiful, easy-to-use, durable vinyl mesh screens block up to 97% of sun, wind, and mist yet let in soft, filtered light and air. Whether you need protection from the elements or you want to enjoy the sun, our sun shades retract smoothly, giving you complete control of your outdoor space. With so many options to choose from we can accommodate any budget, no project is too large or too small.
Consider your options and let us help you improve the way you live outdoors!
 Alure Home Improvements
NARI COTY Winner 2013
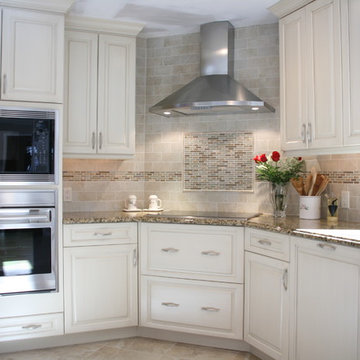
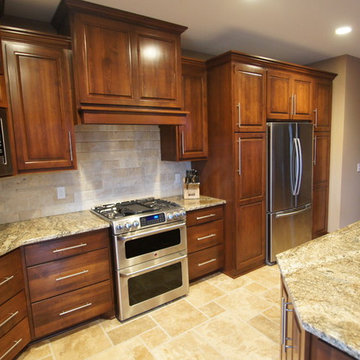
The key component to this unique design is the electric range top situated in the corner. An efficient work triangle supports an appropriate separation of cooking area from entertainment space that has been enhanced more towards an open concept.
 Pam jensen photography
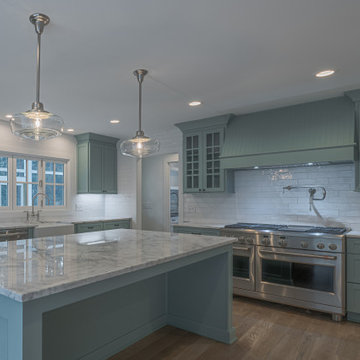
Photo shoot of beautifully renovation historic home in the Sandhills of NC. A lovely home, I could not get enough of. Without a doubt, professional photos are the most critical component of an online marketing campaign for Builders, Designers, Real Estate Agents and Sellers. This stunning home is an example of superior renovation and design. Renovation by Copper and Walnut Interior Designers and construction by Latitude Builders.
Find the right local pro for your project
 Modern Citi Group: Renovations & Remodeling
Modern Citi Group helped Andrew and Malabika in their renovation journey, as they sought to transform their 2,400 sq ft apartment in Sutton Place.
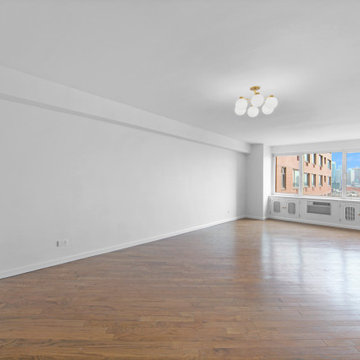
This comprehensive renovation project encompassed both architectural and construction components. On the architectural front, it involved a legal combination of the two units and layout adjustments to enhance the overall functionality, create an open floor plan and improve the flow of the residence. The construction aspect of the remodel included all areas of the home: the kitchen and dining room, the living room, three bedrooms, the master bathroom, a powder room, and an office/den.
Throughout the renovation process, the primary objective remained to modernize the apartment while ensuring it aligned with the family’s lifestyle and needs. The design challenge was to deliver the modern aesthetics and functionality while preserving some of the existing design features. The designers worked on several layouts and design visualizations so they had options. Finally, the choice was made and the family felt confident in their decision.
From the moment the permits were approved, our construction team set out to transform every corner of this space. During the building phase, we meticulously refinished floors, walls, and ceilings, replaced doors, and updated electrical and plumbing systems.
The main focus of the renovation was to create a seamless flow between the living room, formal dining room, and open kitchen. A stunning waterfall peninsula with pendant lighting, along with Statuario Nuvo Quartz countertop and backsplash, elevated the aesthetics. Matte white cabinetry was added to enhance functionality and storage in the newly remodeled kitchen.
The three bedrooms were elevated with refinished built-in wardrobes and custom closet solutions, adding both usability and elegance. The fully reconfigured master suite bathroom, included a linen closet, elegant Beckett double vanity, MSI Crystal Bianco wall and floor tile, and high-end Delta and Kohler fixtures.
In addition to the comprehensive renovation of the living spaces, we've also transformed the office/entertainment room with the same great attention to detail. Complete with a sleek wet bar featuring a wine fridge, Empira White countertop and backsplash, and a convenient adjacent laundry area with a renovated powder room.
In a matter of several months, Modern Citi Group has redefined luxury living through this meticulous remodel, ensuring every inch of the space reflects unparalleled sophistication, modern functionality, and the unique taste of its owners.

 Drury Design
The original idea was to update the tile floor and the tub. That’s it.
A further discussion of wants and needs revealed intentions for an eventual larger shower and an improved vanity storage. It made sense to map out the possibilities and design our update with potential next steps in mind. The process was exciting, ultimately leading to the decision to do a full primary bath remodel.
Design Objectives:
-Maintain existing locations for all major bathroom functions
-Make the shower larger and more open
-Use luxurious materials throughout
-Improve vanity storage and define accessories for specific items
-Incorporate luxury shower fixtures
-Include the latest technology
Design Challenges
-Enlarging the shower in a typical rectangular shape would block the view and light from the alcove windows behind the tub
-Logical placement of the built-in shower caddy and all shower components in accordance with how and where they were to be used
-Keeping the long, back wall free from any shower modules to maintain the decorative tile design
-Combining the owner’s existing smart home system with a comprehensive shower system
-Planning cabinetry for hidden storage and use for various small appliances and make-up
-Integrating expensive shower wall tile with less expensive wall tile for aesthetic and budget purposes
-Incorporating special design features to balance the highly decorative shower tile
Design solutions:
-A clipped corner was planned for the shower bench seat – this allowed for a larger glass wall. The glass wall at the angled bench also brought more natural light into the shower
-Thoughtful shower space design prevented the crowding of features – the shower caddy and handheld shower head were placed on the full-height wall by the shower bench, the regular shower head and body sprays remained on the opposite wall, and the rain head was placed in the center of the shower
-A multi-port DTV system was installed, providing control of all shower components, including chromotherapy and music inside and outside the shower
-The lavish water-jet stone and glass decorative tile was paired with a less-expensive glass tile found in the mosaic
-Pull-out grooming organizers and electrical docking stations were incorporated into the cabinetry
Additional storage was created in the lower corner cabinet
The homeowners are thrilled with their new primary bathroom. Clear goals and carefully evaluated materials informed a fun and functional design that is both thoughtful and sumptuous!

 Specialty Air Inc
Always make sure that the air ducts for your air conditioner are checked periodically to clean out the dirt that builds up as the dirty vents can strain the HVAC system and affect the indoor air quality. Read the blog for detailed information.
 Newversal

【Unique Design】Giving Tree collection is characterized by a sinuous design, austere but not extreme, contemporary, elegant but without ostentatious, suitable for any bathroom. The sinuous lines draw perfect circular shapes that flow into the oval outside, giving birth to a real ceramic sculpture of pure geometry.
The characteristic of this collection is expressed through a great lines fluidity: perfect circular shapes are inserting on the oval external surround in order to create a real ceramic sculpture of a sinuous and elegant design. The asymmetric borders composed by strong thicknesses distinguishing this new project featured by wide shapes ensuring the maximum comfort.
Since the ceramic bathtub is made of ceramic clay, the material of the bathtub is thicker and more durable than ordinary bathtubs.
Ceramics themselves also belong to the category of ornamental products, so the ceramic bathtub installed in the home has strong ornamental performance and achieves pleasing and comfortable feeling.
The ceramic bathtub has a very good surface finish. When there is dust or dirt on the surface, you only need to combine it with a damp cloth and detergent, and gently wipe back and forth to restore the freshness and beauty of the first purchase, which can improve the cleanliness of the family bathroom.
1. This solid surface bathtub has excellent texture and is a high-end product
2. This solid surface tub is of high stability
3. Ultra-smooth velvety texture which is warm and pleasant to the touch
4. Ergonomic design forms to the body’s shape for ultimate comfort
5. This freestanding soaking bathtub has beautiful lines and unique shapes
6. Color will not fade or lose its brilliance over time
7. Non-porous surface for easy cleaning and sanitizing
Artificial stone component
1、 COMPONENT OF 100% MMA SOLID
SURFACE MATERIAL:
PMMA RESIN(43%),ALUMINUM
HYDROXIDE POWER(52%),PIGMENT AND FILLER(5%) 。
2、 COMPONENT OF MODIFIED COMPONENT OF MODIFIED
ACRYLIC SOLID SURFACE MATERIAL:
PMMA RESIN(10%),POLYESTER
UNSATURATED RESIN( ) 33% ,
ALUMINUM HYDROXIDE POWER(52%),
PIGMENT AND FILLER(5%) 。
3、 COMPONENT OF POLYMARBLE
MATERIAL:
POLYESTER UNSATURATED RESIN(30%), STONE POWDER( ), 60% PIGMENT AND FILLER(10%)
Specifications:
Accessories:brass drain & stainless overflow
Material: solid surface
Package Size: 62.99*33.46*28.74 in
Net weight: ≈ 233.68 lbs
Gross weight: ≈ 286.6 lbs

Sponsored
Columbus, OH

EverHome Improvement & Design
Top Choice for Reliable Tile & Stone | Franklin County, Ohio
 Pam jensen photography
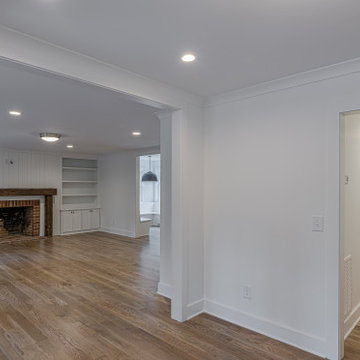
Photo shoot of beautifully renovation historic home in the Sandhills of NC. A lovely home, I could not get enough of. Without a doubt, professional photos are the most critical component of an online marketing campaign for Builders, Designers, Real Estate Agents and Sellers. This stunning home is an example of superior renovation and design. Renovation by Copper and Walnut Interior Designers and construction by Latitude Builders.
 Alure Home Improvements
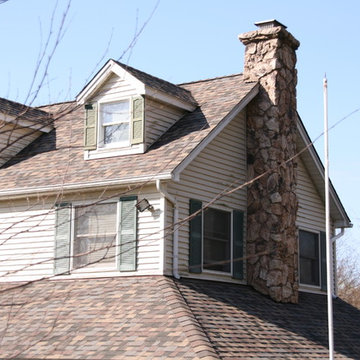
With hip and ridge caps in place this new roof will be a lasting component of homeowner pride as its curb appeal stands out year after year.
Example of a classic exterior home design in New York
Example of a classic exterior home design in New York
 Monk's Home Improvements
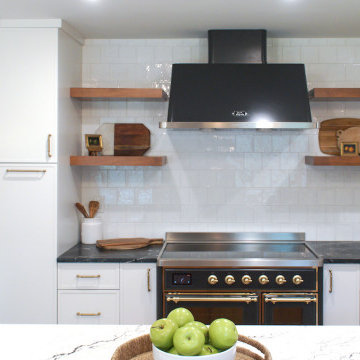
Black range with an updated, traditional look. The coordinating black hood makes this functional component very appealing to the eye.
Inspiration for a modern home design remodel in Newark
Inspiration for a modern home design remodel in Newark
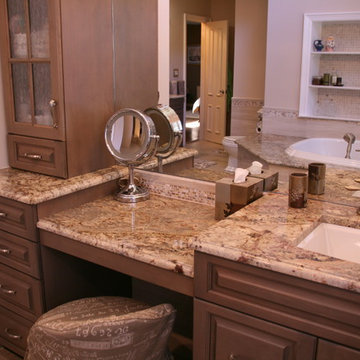 Alure Home Improvements
The large vanity mirror helps create depth and allure to this non-standard shape room. Look closely and you will see how the tile listel helps bring the component parts of the room together.
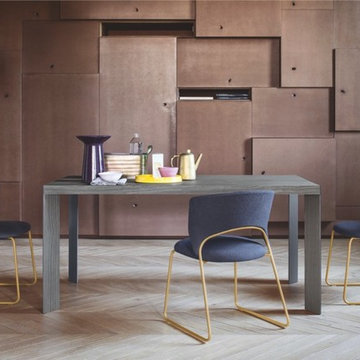
 Hold It Contemporary Home
The Lam Table is the result of the combination of two materials with different properties: wood and metal.
The characteristics of both these materials are enhanced and perfectly integrated in this piece of furniture: metal is used for the structural components, while wood is used for the top thanks to its sensory properties and the comfortable feeling that it provides.
This table features a perfectly integrated system concealed in the frame: the legs slide to one side allowing the extension leaf, in the same color as the top, to be positioned into place. In this way the legs always remain at the corners and their aesthetic value, given by their diagonal position and the coated metal profile, is highlighted.
The use of steel tubing with a small diameter, in the Duffy Chair, allowed Calligaris to achieve a lightweight and sturdy chair. The sled base rests on four plastic shockproof feet of neutral color. The backrest is joined to the frame with a careful interlocking system, with concealed joints. The rounded lines of the upholstered seat, while giving the chair improved aesthetic value, guarantee a high level of comfort.
 Drury Design
The original idea was to update the tile floor and the tub. That’s it.
A further discussion of wants and needs revealed intentions for an eventual larger shower and an improved vanity storage. It made sense to map out the possibilities and design our update with potential next steps in mind. The process was exciting, ultimately leading to the decision to do a full primary bath remodel.
Design Objectives:
-Maintain existing locations for all major bathroom functions
-Make the shower larger and more open
-Use luxurious materials throughout
-Improve vanity storage and define accessories for specific items
-Incorporate luxury shower fixtures
-Include the latest technology
Design Challenges
-Enlarging the shower in a typical rectangular shape would block the view and light from the alcove windows behind the tub
-Logical placement of the built-in shower caddy and all shower components in accordance with how and where they were to be used
-Keeping the long, back wall free from any shower modules to maintain the decorative tile design
-Combining the owner’s existing smart home system with a comprehensive shower system
-Planning cabinetry for hidden storage and use for various small appliances and make-up
-Integrating expensive shower wall tile with less expensive wall tile for aesthetic and budget purposes
-Incorporating special design features to balance the highly decorative shower tile
Design solutions:
-A clipped corner was planned for the shower bench seat – this allowed for a larger glass wall. The glass wall at the angled bench also brought more natural light into the shower
-Thoughtful shower space design prevented the crowding of features – the shower caddy and handheld shower head were placed on the full-height wall by the shower bench, the regular shower head and body sprays remained on the opposite wall, and the rain head was placed in the center of the shower
-A multi-port DTV system was installed, providing control of all shower components, including chromotherapy and music inside and outside the shower
-The lavish water-jet stone and glass decorative tile was paired with a less-expensive glass tile found in the mosaic
-Pull-out grooming organizers and electrical docking stations were incorporated into the cabinetry
Additional storage was created in the lower corner cabinet
The homeowners are thrilled with their new primary bathroom. Clear goals and carefully evaluated materials informed a fun and functional design that is both thoughtful and sumptuous!

Sponsored
Columbus, OH
EverHome Improvement & Design
Top Choice for Reliable Tile & Stone | Franklin County, Ohio

 annalynch
At the present level of development of the concept of "quality" is considered as a complex component, which includes the quality of the final product, the quality of management, quality of deliveries or work, the quality of life of people (employees) and society as a whole.
Quality management is coordinated and interconnected management activities, which was built in such a way as to ensure safe and smooth operation of the organization.
Organization Management, with regard to quality means that all activity is subject to the objectives set for quality, and to achieve these goals, the organization has developed a system of plans, have the necessary resources, carried out actions to achieve their goals.
Quality management - a very important element for any business. After all, quality is one of the criteria of the high popularity of a brand among consumers. Besides good quality will save the company from warranty repairs, lawsuits, etc.
Quality management includes four basic components:
• quality control;
• quality assurance;
• quality planning;
• quality improvement.
There are 8 basic principles of quality management system:
• The principle of orientation to the user. Product success primarily depends on how the user takes it. Moreover, this principle directs the company to study the needs of its customers.
• The principle of leadership or leadership role. Quality management in the first place depends directly on the company's management, which should by their actions show his concern for the produced goods, on its quality.
• The principle of staff involvement. From more - in less. If the head of the company must set an example in their interest in the quality of products, the company and each employee must also work to improve the quality of products and must want to improve it.
• The principle of the process approach. Based on the division of the company to suppliers and consumers. Suppliers - material security that comes into the company, and which must comply with certain quality. Consumers - the product, which is depending on the materials, must be of good quality. Because this is a direct product of your company.
• The principle of the system approach. It combines two previously identified types of organization in the common system. Moreover, he claims that this system should be a common goal, and general management.
• The principle of continuous improvement. Or to put it in simple words - "There is no limit to perfection." The principle involves constant monitoring of the quality of products in order to improve it.
• The principle of decision-making based on facts. It implies that all decisions will be taken by research, scientific evidence, public opinion polls, and not on an intuitive level head.
• Mutually beneficial supplier relationships. It's simple - the supplier delivers you high-quality materials and receives respective payment. The lower the quality of the goods, the less the cost.
• It is believed that the introduction of these 8 principles in any company will improve the quality of its products and the improvement of the production process. That, in turn, affect the overall good of the company success.
About Author: Anna Lynch is a freelance writer at http://online-check-in.org/, who creates papers about business and marketing. She has a long practice and great experience in the sphere of economics and now is able to help young people.

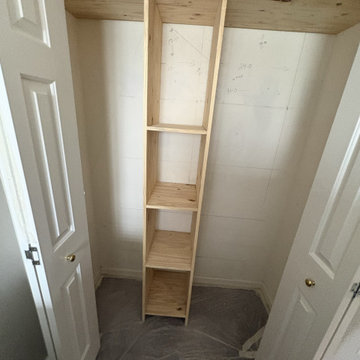
 Fresh Start Renovation & Development
This project involved the installation of a custom closet organization system designed to maximize storage, improve functionality, and create a clean, organized appearance. The layout was customized to meet the homeowner's needs, providing dedicated space for hanging clothing, shelving, drawers, and accessories.
Our team completed the installation with careful attention to alignment, structural support, and finish quality, ensuring the organizer was securely mounted and seamlessly integrated into the existing space. Every component was installed for long-term durability while maintaining a modern, streamlined aesthetic.
Services Performed:
Site measurement and layout verification
Assembly and installation of custom closet organizer components
Installation of shelving, hanging rods, drawers, and storage accessories
Secure wall mounting and reinforcement as required
Final adjustments, quality inspection, and project cleanup
Result:
A functional, custom-designed closet that maximizes storage capacity, improves organization, and enhances the overall appearance and value of the home.
 NW Shade Co
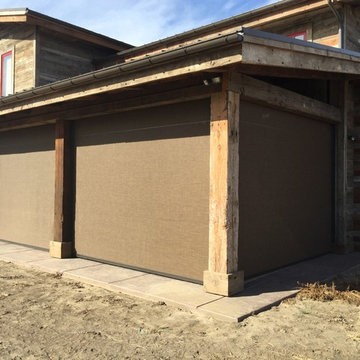
We install custom shades to your specifications using high quality components manufactured by SW Sun Control. Our sun shades will reduce wind, sun damage and harmful UV rays while preserving your view of the outdoors. Perfect for sliders, patio covers, pergolas, and windows, these beautiful, easy-to-use, durable vinyl mesh screens block up to 97% of sun, wind, and mist yet let in soft, filtered light and air. Whether you need protection from the elements or you want to enjoy the sun, our sun shades retract smoothly, giving you complete control of your outdoor space. With so many options to choose from we can accommodate any budget, no project is too large or too small.
Consider your options and let us help you improve the way you live outdoors!

Sponsored
Delaware County, OH

Whisler Home Improvement
Franklin County's Committed Home Improvement Professionals
 Zielke Homes & Improvement
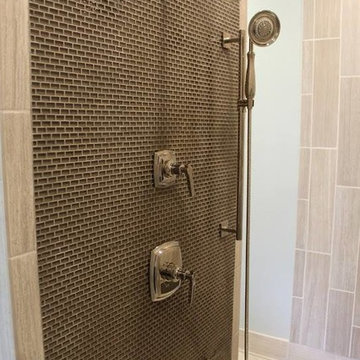
After Photo- Benton Harbor Michigan Site Location
Cabinets: Showplace Wood Products, Heritage CF door style, International + frame overlay, Maple, Rockport Gray Wash, Satin Sheen, Soft close doors and drawers.
Counter tops: Cambria, New Quay, Eased Edge Profile, Kohler Kathryn K-2297-0 sink, Faucet Kohler Margaux K-16232-4-BN in Vibrant Polished Nickel
Shower accented with Kohler Margaux trims in Vibrant Polished Nickel.
Pendant lighting: Progress lighting in Brushed Nickel
Main bathroom floor tile in a diagonal pattern in Chalk 6”x24” size as well as shower walls.
Middle shower wall tiled with Glass mini ½”x1”. in “Mink” color.
Shower system is done with Schluter shower components for drainage / waterproofing / wall niches and triangle benches.
RubbermaidPro Closet System in white
 Drury Design
The original idea was to update the tile floor and the tub. That’s it.
A further discussion of wants and needs revealed intentions for an eventual larger shower and an improved vanity storage. It made sense to map out the possibilities and design our update with potential next steps in mind. The process was exciting, ultimately leading to the decision to do a full primary bath remodel.
Design Objectives:
-Maintain existing locations for all major bathroom functions
-Make the shower larger and more open
-Use luxurious materials throughout
-Improve vanity storage and define accessories for specific items
-Incorporate luxury shower fixtures
-Include the latest technology
Design Challenges
-Enlarging the shower in a typical rectangular shape would block the view and light from the alcove windows behind the tub
-Logical placement of the built-in shower caddy and all shower components in accordance with how and where they were to be used
-Keeping the long, back wall free from any shower modules to maintain the decorative tile design
-Combining the owner’s existing smart home system with a comprehensive shower system
-Planning cabinetry for hidden storage and use for various small appliances and make-up
-Integrating expensive shower wall tile with less expensive wall tile for aesthetic and budget purposes
-Incorporating special design features to balance the highly decorative shower tile
Design solutions:
-A clipped corner was planned for the shower bench seat – this allowed for a larger glass wall. The glass wall at the angled bench also brought more natural light into the shower
-Thoughtful shower space design prevented the crowding of features – the shower caddy and handheld shower head were placed on the full-height wall by the shower bench, the regular shower head and body sprays remained on the opposite wall, and the rain head was placed in the center of the shower
-A multi-port DTV system was installed, providing control of all shower components, including chromotherapy and music inside and outside the shower
-The lavish water-jet stone and glass decorative tile was paired with a less-expensive glass tile found in the mosaic
-Pull-out grooming organizers and electrical docking stations were incorporated into the cabinetry
Additional storage was created in the lower corner cabinet
The homeowners are thrilled with their new primary bathroom. Clear goals and carefully evaluated materials informed a fun and functional design that is both thoughtful and sumptuous!
 Gerber Plumbing Fixtures

Known as one of the industry's top toilets, the Gerber® Avalanche® is perfect for new construction or repair and remodel. The two-piece high efficiency toilet is WaterSense approved and operates at a conservative 1.28 gpf (4.8 lpf) without sacrificing performance. Its reliability and performance also stems from its top-of-the-line components - 3" flush valve, fully glazed trapway and dual siphon set to name a few. This model features an elongated bowl for additional comfort.
5