
Search results for "Components positioned" in Home Design Ideas
 Century Stair Company

Positioned in a central corner of this home, this U-shaped staircase features light-colored wood treads and handrails. Thick wood posts anchor the design, while crisp, white-painted risers provide beautiful highlights beside the blonde wood tones. The defining feature is the sleek horizontal black rod railing that lines the staircase's turns. The combination of natural wood components and modern black metalwork creates an inviting vertical connection that encourages movement throughout the home.
1976-2026 © Century Stair Company
 Century Stair Company
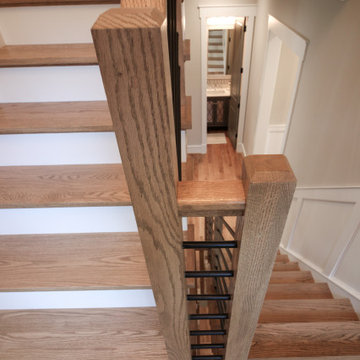
Positioned in a central corner of this home, this U-shaped staircase features light-colored wood treads and handrails. Thick wood posts anchor the design, while crisp, white-painted risers provide beautiful highlights beside the blonde wood tones. The defining feature is the sleek horizontal black rod railing that lines the staircase's turns. The combination of natural wood components and modern black metalwork creates an inviting vertical connection that encourages movement throughout the home.
1976-2026 © Century Stair Company
 Green Builders GRP LLC
Bathroom remodeling
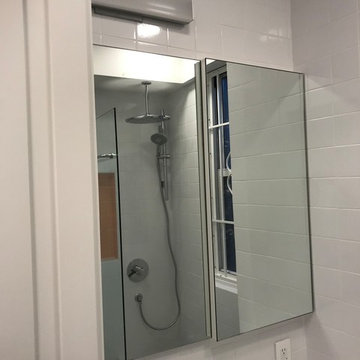
Starting from the bathroom remodeling, we moved the door from the left to the center, we installed in wall custom made pocket door with acid etched glass insert that we fabricated in our shop in Ridgewood; we replaced the bathtub with the shower enclosure; we built custom made vanity and custom medicine cabinet with mirrors.
However, the bathroom was so tiny, our client got heated floor which expanded through out the hallway into the kitchen.
The place had a very narrow corridor so all of the appliances and larger components had to be delivered before bathroom wall was built.
Kitchen remodeling
Our client wished to replace her kitchen double hung window and we made that happen. Her kitchen had a curvy wall and it was quite challenging to build our custom- made cabinets. However, the kitchen connected with the sleeping and living area, had lots of storage which was continued on the entire East wall.
Due to the lack of space, our client purchased a Murphy bed was a terrific solution.
Within the studio, our client got many lighting fixtures that brightened up the area; it brought more clean and positive energy into that place. In window area, we built her wardrobe, desk with large counter space, drawer cabinets for files, radiator cover and new window surrounding.
The floor we installed was Porcelanosa tiles from entry door to where the kitchen ended and engineered floor through the rest of the area. As part of the design, our client asked us to put up floor panels on the wall.
Appliances
We built 3 custom made bike holders for her bicycles. She chose great appliances by Smeg.
Overall, such a small placed was turned into a dream home for our client.
Please take a look at some of our photos we would like to share with you.
Find the right local pro for your project
13