
Search results for "Compose" in Home Design Ideas


Find the right local pro for your project



 Boyce Design + Build
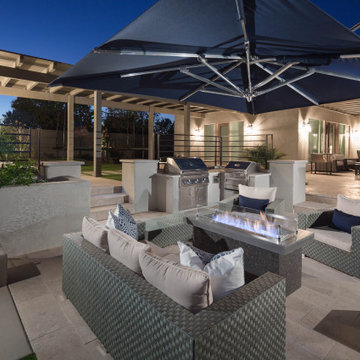
Our clients came to us looking for a complete renovation of the rear facade of their Atlanta home and attached deck. Their wish list included a contemporary, functional design that would create spaces for various uses, both for small family gatherings and entertaining larger parties. The result is a stunning, custom outdoor living area with a wealth of options for relaxing and socializing. The upper deck is the central dining and entertaining area and includes a custom cantilevered aluminum pergola, a covered grill and prep area, and gorgeous concrete fire table and floating wooden bench. As you step down to the lower deck you are welcomed by the peaceful sound of cascading water from the custom concrete water feature creating a Zen atmosphere for the entire deck. This feature is a gorgeous focal point from inside the house as well. To define the different outdoor rooms and also provide passive seating opportunities, the steps have built-in recessed lighting so that the space is well-defined in the evening as well as the daytime. The landscaping is modern and low-maintenance and is composed of tight, linear plantings that feature complimentary hues of green and provides privacy from neighboring properties.
 Avondale Design Studio
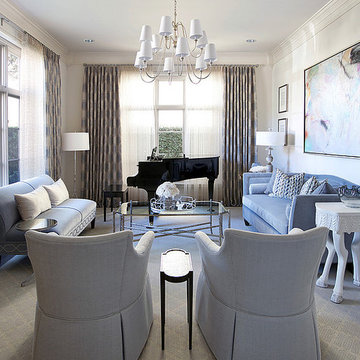
This beautiful transitional Mediterranean home's formal living and dining spaces were in major need of some updating. The decor was heavy, dark, and overdone. We came in with a fresh, neutral palette of soft blue, silver, and beige. Check out the lovely redesign of these spaces, by clicking on the image to the left.
 Crisp Architects
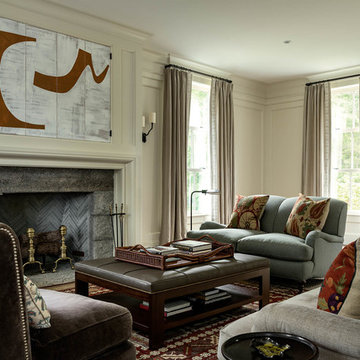
Inspiration for a farmhouse living room remodel in New York with beige walls and a standard fireplace

 Avondale Design Studio
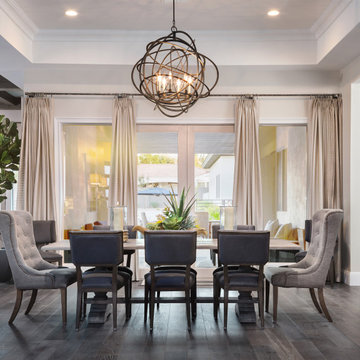
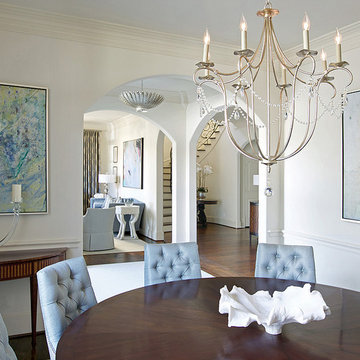
This beautiful transitional Mediterranean home's formal living and dining spaces were in major need of some updating. The decor was heavy, dark, and overdone. We came in with a fresh, neutral palette of soft blue, silver, and beige. Check out the lovely redesign of these spaces, by clicking on the image to the left.

 KD Landscape
The eyebrow beds of Pachysandra and Polygonatum define the spaces and blend quietly with the bluestone.
Photo of a traditional shade backyard stone garden path in Chicago for summer.
Photo of a traditional shade backyard stone garden path in Chicago for summer.



 Eljin Construction of NY
Dan Levin - Photo Credit
Coty Sidnam - SPG Architects
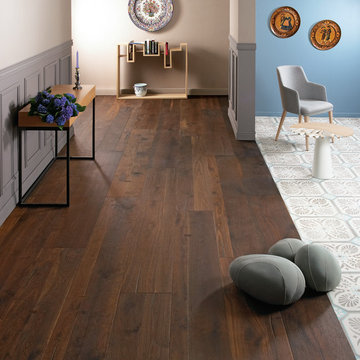
Hallway - contemporary dark wood floor hallway idea in New York
Hallway - contemporary dark wood floor hallway idea in New York

 Unique Stone Imports
The second powder room in this home features a floating vanity and integrated sink composed of polished Smokey Black Vein Cut slabs. The accent wall was meant to create a dramatic, masculine feel which was accomplished by using a brushed metal three-dimensional mosaic. Sherpa Brown marble filed tile was used for the flooring to compliment the overall design.
11