
Search results for "Composed" in Home Design Ideas



 Dyer Studio Inc.
Sporty Spa. Texture and pattern from the tile set the backdrop for the soft grey-washed bamboo and custom cast concrete sink. Calm and soothing tones meet active lines and angles- might just be the perfect way to start the day.

 User
UserFrom Plain to Fabulous
A great thing about building a new home is that you are starting fresh. Being a Florida decorator, many of our clients are moving from the Northern or Mid-West states. We advise them to leave their often dark, large pieces of traditional furniture behind and just bring pieces that have value to them whether sentimental or monetary.
This dining room was a pleasure because it was a clean slate with large windows letting in the morning sun. The floors are hand-scraped engineered wood in Brazilian walnut which give the entire home a warm feel to counteract the stark white walls. The home owners have a large art collection and specifically chose the white paint so that the paintings can be seen at their best and moved around the home easily.
The owners host many dinner parties throughout the year and wanted a table that was virtually indestructible, and that visitors didn’t have to be careful with. This long Mango wood trestle table comfortably seats between eight and ten and has an antique grey, distressed look that is similar to driftwood. We alternated turquoise and light blue dining chairs for some contrast.
An outstanding centerpiece for the room is a dazzling grey chandelier with an outstanding display of brilliant graphite crystals. Hundreds of faceted crystals are suspended from ten fluted glass arms. Wall sconces in chrome with grey linen shades were added and all the lighting is on dimmers for a choice of bright or mood lighting depending on the required ambience.
To control the harsh Florida sunlight that can leech color out of furnishings within weeks, we installed light grey Silhouette window shades which keep approximately 97% of harmful UV rays out but still let in light even when fully closed.
Traversing draperies were installed floor-to-ceiling and wall-to-wall providing a spectacular color wall of cream, green, purple and turquoise. The hardware is hidden behind the crown moulding for a clean, modern look.
The best part of this design story lies in the large-scale artwork. The home owner had been given the painting years ago when she lived in Philadelphia but the colors didn’t suit her Northern palette. The painting was hidden in the attic but during the move was crated and sent to Florida. After not seeing it for sixteen years she had forgotten what it looked like and when she saw the crate about to be off-loaded asked the removal crew to take it away. At the last minute she decided to look in the crate and was surprised and delighted to find the perfect artwork for her dining room!
Lastly, hand-torn wallpaper was installed in a custom color in the tray ceiling.
As this room is used for dinner parties, games and even casual dining we decided not to install a rug for ease of use and movement around the table.
Photographer: Rolando Diaz
Find the right local pro for your project

 romero + obeji interior design
Modern living room enjoys city views from a space anchored by concrete fireplace surround. Low extra deep sectional faces grouping of leather swivels and large sculptural brass coffee table. Ceramic spheres in firebox are a wonderful alternative to glass pebbles. More images on our website: http://www.romero-obeji-interiordesign.com
 McGrath II

Traditional, whimsical Wallpaper.
Matt Harrington, Photographer
Bathroom - mid-sized transitional 3/4 white tile marble floor and black floor bathroom idea in New York with marble countertops, a hinged shower door, multicolored walls and an undermount sink
Bathroom - mid-sized transitional 3/4 white tile marble floor and black floor bathroom idea in New York with marble countertops, a hinged shower door, multicolored walls and an undermount sink

 Compose Decor
A kitchen with your own taste. The kitchen is the most important part of the home. Let us design a custom kitchen that you will fall in love with every day, using attractive shapes, unusual textures, and the greatest quality in the market. Our designs reflect comfort, functionality and versatility.
Compose Decor Team understand that each project is unique and customized to the customer’s specific tastes. Architects, builders, designers, real states agents, and homeowners trust us to bring their concepts to life, on time and within budget. Bring us your ideas and dreams and we’ll turn it into reality.
Interior Designers: ID design for all




 DZINE
DZINEInspiration for a contemporary gray tile freestanding bathtub remodel in San Francisco with a vessel sink, flat-panel cabinets and dark wood cabinets

 mint
mintSusan Gilmore
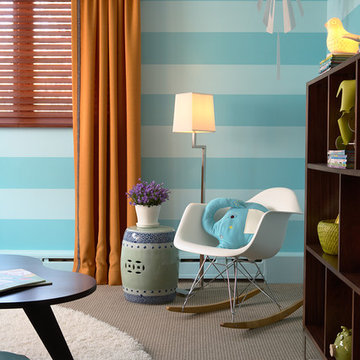
Kids' room - contemporary gender-neutral carpeted kids' room idea in Minneapolis with blue walls
Kids' room - contemporary gender-neutral carpeted kids' room idea in Minneapolis with blue walls
 Waterlily Interiors
Stylish Productions

Beach style multicolored floor, exposed beam, vaulted ceiling and shiplap wall dining room photo in Baltimore with white walls
Beach style multicolored floor, exposed beam, vaulted ceiling and shiplap wall dining room photo in Baltimore with white walls

 Urbanology Designs
Light filled atrium, perfect for rleaxing. The custom built-ins steal the show.
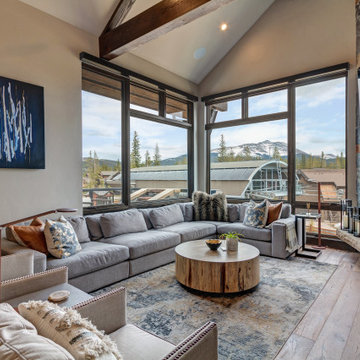
Living room - mid-sized modern living room idea in Dallas
Living room - mid-sized modern living room idea in Dallas




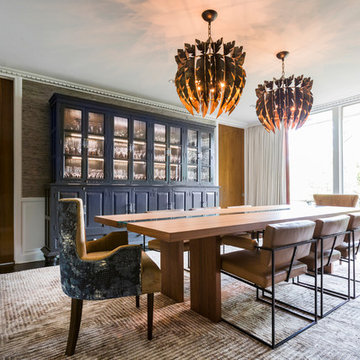

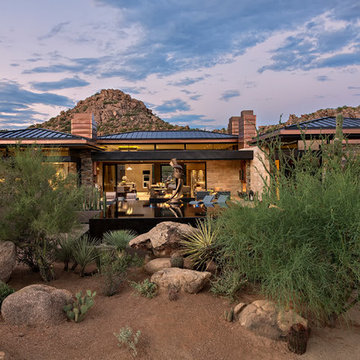
 Tate Studio Architects
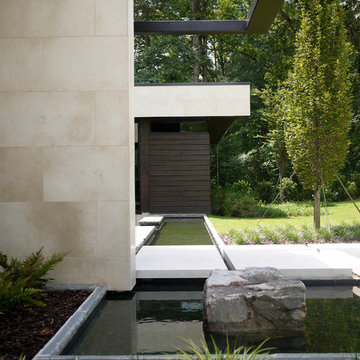
Open Floor Plan Patio around a black water pool and spa. Builder – GEF Development, Interiors - Ownby Design,
Photographer – Thompson Photographic, Sculpture - Guy Dill
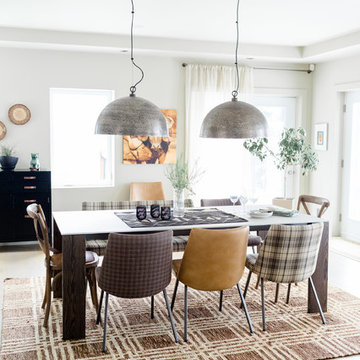
 ArtCompose
Transitional light wood floor and beige floor great room photo in Montreal with white walls
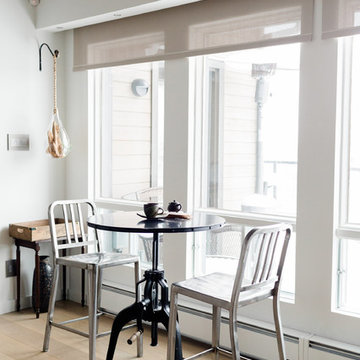 ArtCompose
Example of a transitional light wood floor and beige floor dining room design in Montreal with white walls
2