
Search results for "Composing" in Home Design Ideas

 a.d.d. concept + design
Large cottage black two-story mixed siding exterior home idea in San Francisco

 Judith Balis Interiors
I used soft arches, warm woods, and loads of texture to create a warm and sophisticated yet casual space.
Mid-sized farmhouse medium tone wood floor, vaulted ceiling and shiplap wall living room photo in Boise with white walls, a standard fireplace and a plaster fireplace
Mid-sized farmhouse medium tone wood floor, vaulted ceiling and shiplap wall living room photo in Boise with white walls, a standard fireplace and a plaster fireplace
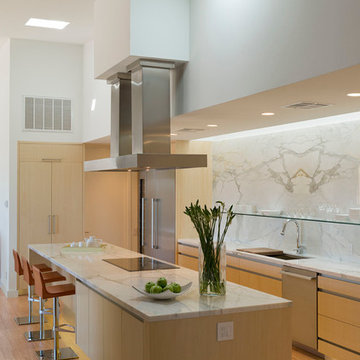
 Webber + Studio, Architects
© Paul Bardagjy Photography
Large trendy galley light wood floor and brown floor eat-in kitchen photo in Austin with flat-panel cabinets, light wood cabinets, white backsplash, marble backsplash, an undermount sink, quartzite countertops, stainless steel appliances and an island
Large trendy galley light wood floor and brown floor eat-in kitchen photo in Austin with flat-panel cabinets, light wood cabinets, white backsplash, marble backsplash, an undermount sink, quartzite countertops, stainless steel appliances and an island
Find the right local pro for your project


 Amy Storm & Company
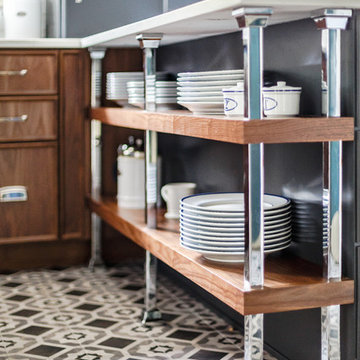
Ahhh, these awesome shelves! We love them! We actually had to have these fittings made, just to fit the slight overhang on the countertop. We adore the way our clients are using this, to display their dish ware and special pieces. The walnut cabinet in the background was designed with our clients daughter in mind, who loves to bake, so the cabinetry is suited to fit all her baking essentials and the cabinet above it hides the slide out mixer.
Joe Kwon Photography
 Clean Design
Regan Wood Photography

Example of a transitional powder room design in New York with open cabinets, gray walls and an integrated sink
Example of a transitional powder room design in New York with open cabinets, gray walls and an integrated sink

 Wiedemann Architects LLC
This project is a new 5,900 sf. primary residence for a couple with three children. The site is slightly elevated above the residential street and enjoys winter views of the Potomac River.
The family’s requirements included five bedrooms, five full baths, a powder room, family room, dining room, eat-in kitchen, walk-in pantry, mudroom, lower level recreation room, exercise room, media room and numerous storage spaces. Also included was the request for an outdoor terrace and adequate outdoor storage, including provision for the storage of bikes and kayaks. The family needed a home that would have two entrances, the primary entrance, and a mudroom entry that would provide generous storage spaces for the family’s active lifestyle. Due to the small lot size, the challenge was to accommodate the family’s requirements, while remaining sympathetic to the scale of neighboring homes.
The residence employs a “T” shaped plan to aid in minimizing the massing visible from the street, while organizing interior spaces around a private outdoor terrace space accessible from the living and dining spaces. A generous front porch and a gambrel roof diminish the home’s scale, providing a welcoming view along the street front. A path along the right side of the residence leads to the family entrance and a small outbuilding that provides ready access to the bikes and kayaks while shielding the rear terrace from view of neighboring homes.
The two entrances join a central stair hall that leads to the eat-in kitchen overlooking the great room. Window seats and a custom built banquette provide gathering spaces, while the French doors connect the great room to the terrace where the arbor transitions to the garden. A first floor guest suite, separate from the family areas of the home, affords privacy for both guests and hosts alike. The second floor Master Suite enjoys views of the Potomac River through a second floor arched balcony visible from the front.
The exterior is composed of a board and batten first floor with a cedar shingled second floor and gambrel roof. These two contrasting materials and the inclusion of a partially recessed front porch contribute to the perceived diminution of the home’s scale relative to its smaller neighbors. The overall intention was to create a close fit between the residence and the neighboring context, both built and natural.
Builder: E.H. Johnstone Builders
Anice Hoachlander Photography
 mango design co

Alcove bathtub - small 1950s 3/4 white tile and ceramic tile porcelain tile and white floor alcove bathtub idea in Vancouver with flat-panel cabinets, medium tone wood cabinets, a two-piece toilet, white walls, a vessel sink and wood countertops
 Lucy Interior Design
Architect: Charlie & Co. | Builder: Detail Homes | Photographer: Spacecrafting
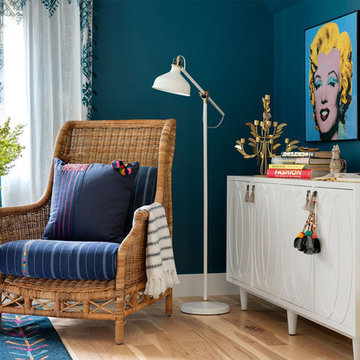
Example of an eclectic bedroom design in Minneapolis
Example of an eclectic bedroom design in Minneapolis
 Rangeline Homes, Inc.

Inspiration for a small rustic medium tone wood floor sunroom remodel in Denver with a standard ceiling
 Model Remodel
© Cindy Apple Photography
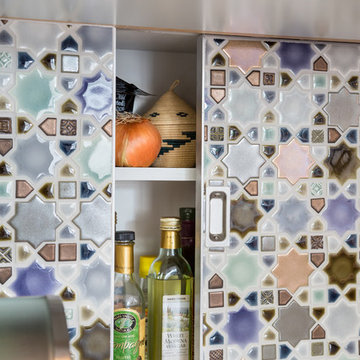
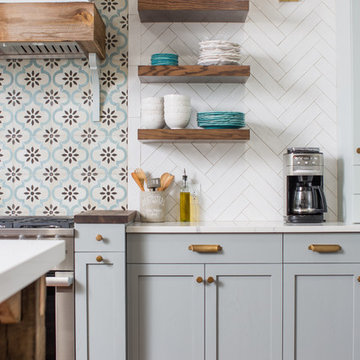
Transitional kitchen photo in Seattle with multicolored backsplash and mosaic tile backsplash
Transitional kitchen photo in Seattle with multicolored backsplash and mosaic tile backsplash

 Michael Patek
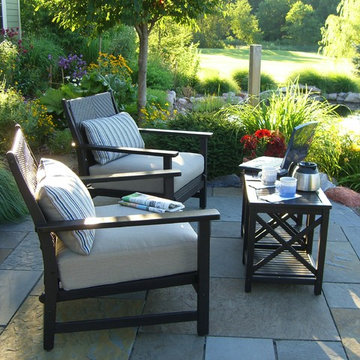
This project was designed and installed by Cottage Gardener, LTD. These photos highlight our effort to create seasonal interest throughout the entire year.

 Dynamic Garage Door
This custom-made glass and wood garage door was ingeniously designed, crafted and installed by Dynamic Garage Door in Los Angeles, CA.
The garage door design is quite eclectic while preserving the warmth of the wood's natural grain and adding glass panes to allow ample natural light to reach the inside of the garage area. Since the Garage is mainly used as a children's playroom it was important for the homeowner to have enough glass windows on the garage door to allow natural light in but strong enough to support children playing inside. The glass panes are tempered for added strength and precautionary measures. The bottom garage door panel is composed of solid wood raised panels which creates a safety barrier through the lower portion of the door and also to add architectural elements seen in Spanish Colonial Architecture already.
The eclectic taste of this custom wood garage door is a fabulous fit for most any type of architectural home style. For instance this garage door design can easily be used on Craftsman, Arts & Crafts style homes while it would be a game in a modern or contemporary home as well. All of our custom garage doors are designed for your specific needs so the stain color, wood species and glass type can be intermixed and changed to suit your home's existing architectural elements.
We specialize custom garage door design and manufacturing. As a licensed California contractor firm we can install all over California as well or if you're out of the state we continuously ship so that clients all over the country can enjoy the luxury of custom-designed garage doors made to their home's specifications and unique style!
Call our design center at (855) 343-3667 with our project cost and design questions.
 Blue Heron Signature Homes

This English Country style inspired home has an exterior composed of stone and painted brick.
Photo: M. Eric Honeycutt
Example of a classic beige three-story brick exterior home design in Raleigh
Example of a classic beige three-story brick exterior home design in Raleigh


 Norris Furniture & Interiors

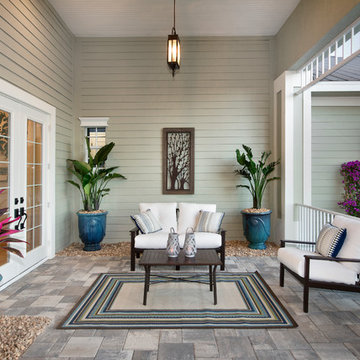
This is an example of a mid-sized tropical stone porch container garden design in Miami with a roof extension.

 over,under
Bob O'Connor
Nursery - contemporary gender-neutral white floor nursery idea in Boston with multicolored walls
Nursery - contemporary gender-neutral white floor nursery idea in Boston with multicolored walls
22