
Search results for "Composite" in Home Design Ideas

 TJ Bush Enterprises, Inc
Inspiration for a mid-sized timeless backyard deck remodel in Other with a roof extension

 Trinity Construction Services, LLC
Inspiration for a large transitional backyard deck remodel in Minneapolis with no cover
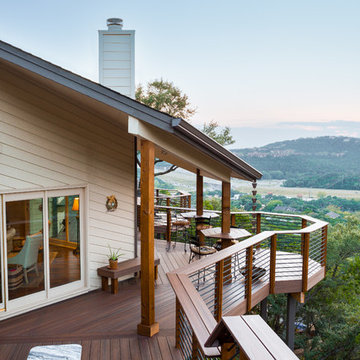
 TimberTown
This custom composite deck on Cat Mountain offers incredible views from every angle.
Designed & built by Jim Odom at Archadeck Austin.
Photo Credit: Kristian Alveo & TimberTown
Find the right local pro for your project

 Connolly Management Group, LLC
Inspiration for a mid-sized timeless backyard patio remodel in Boston with no cover
 Dimensions in Wood Inc

This Columbia home had one deck which descended directly into their backyard. Rather than tuck their seven person hot tub on the concrete patio below their deck, we constructed a new tier.
Their new deck was built with composite decking, making it completely maintenance free. Constructed with three feet concrete piers and post bases attaching each support according to code, this new deck can easily withstand the weight of hundreds of gallons of water and a dozen or more people.
Aluminum rails line the stairs and surround the entire deck for aesthetics as well as safety. Taller aluminum supports form a privacy screen with horizontal cedar wood slats. The cedar wall also sports four clothes hooks for robes. The family now has a private place to relax and entertain in their own backyard.
Dimensions In Wood is more than 40 years of custom cabinets. We always have been, but we want YOU to know just how many more Dimensions we have. Whatever home renovation or new construction projects you want to tackle, we can Translate Your Visions into Reality.
Zero Maintenance Composite Decking, Cedar Privacy Screen and Aluminum Safety Rails:
 Groupe Ubora
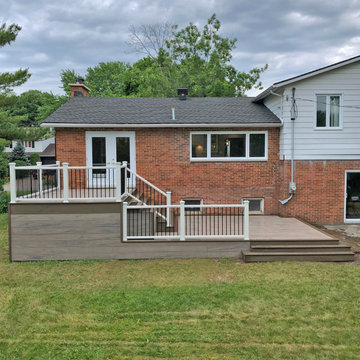
Two-Tier Trex Enhance Naturals Composite Coastal Bluff and Rocky Harbor. Trex Composite railings with post cap lights. Composite deck skirting and Stair riser lighting.
 Aquatica Plumbing Group

The ultra simple, minimalist silhouette of this 4-piece set connects with the modern desire for an eco-friendly style of bathroom, delivering a solution to the practicalities of versatile bathroom storage, cleanliness, and well-lit mirrors translated in style.
Elegant matte white washbasin
Above in chic contrast, the pristine white mineral/marble composite delivers a smooth, matt finish which is velvety to touch. The basin is essentially rectangular, softened by curved corners. Our mineral/marble composite is composed 75% by natural mineral fillers and 25% polyester resin. The technical enamel film that covers the surface is polyester acrylate, which obtains excellent resistance properties. Its aesthetic, mechanical and chemical features make this material perfect for bathrooms and public spaces.
Forest tones
The hard-wearing composite veneer base features the high contrast grain of Tobacco Sherwood for a natural, rustic yet contemporary look. A bold surface full of character inspired by the Po Plain oaks and the unmistakable language of nature. The selected shades allow Sherwood to be used in classic and contemporary spaces, panelling, and fit-outs that require stylish visual and tactile details. The generous drawer – over 100 cm wide (41.25 in) and 35 cm deep (13.75 in) is finished to a tee with the single strip metal griff handle.
Room for everything when you need it
Above, a pop of color in the handy 2-shelf vertical wall unit takes the set right out of the ordinary, the bright yellow matt lacquer providing a cherry, fun element to your bathroom. Each shelf is 10" (25 cm) high - plenty of room for those taller creams, potions and lotions. Beside it sits the first of the two useful wall mirrors, allowing to people to carry out their morning rituals at the same time: the first is 19.75" (50 cm) square, the second smaller mirror 19.75" (50 cm) high x 13.75" (35 cm) wide.
 Fiberon Decking
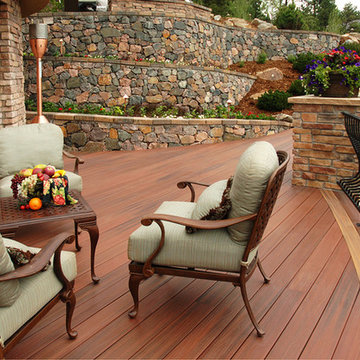
Extensive stone retaining walls were built into the hillside of this home. They provide privacy and surround the Fiberon composite deck. Although the deck boards look just like cedar, it's actually a composite product (Fiberon Horizon decking in Rosewood). The multi-chromatic color streaking in these deck boards pair well with the multi-colored stone.
 Fiberon Decking
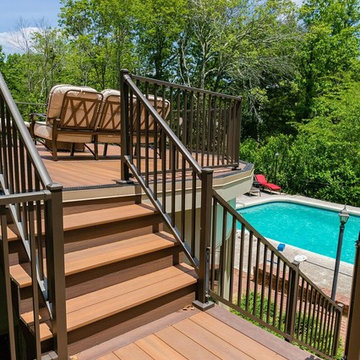
Fiberon composite decking completes this stunning, poolside oasis in Lookout Mountain, TN. For the look of real wood, without the maintenance and hassle, choose Fiberon composites, shown here, Horizon Decking in Ipe with Tudor Brown accents.
Built by Chattanooga Exteriors of Tennessee
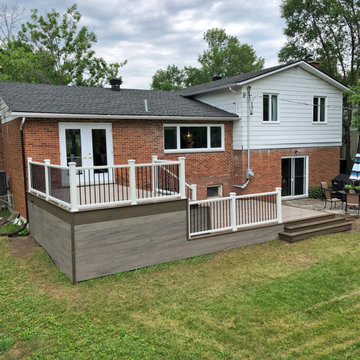 Groupe Ubora
Two-Tier Trex Enhance Naturals Composite Coastal Bluff and Rocky Harbor. Trex Composite railings with post cap lights. Composite deck skirting and Stair riser lighting.
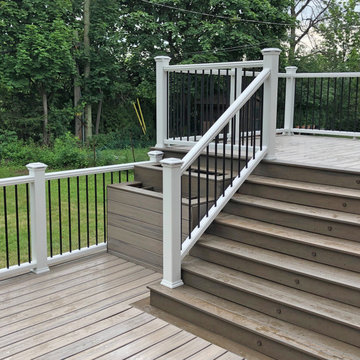 Groupe Ubora
Two-Tier Trex Enhance Naturals Composite Coastal Bluff and Rocky Harbor. Trex Composite railings with post cap lights. Composite deck skirting and Stair riser lighting.
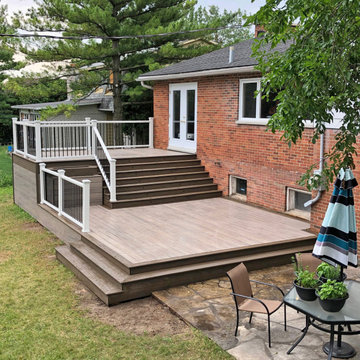 Groupe Ubora
Two-Tier Trex Enhance Naturals Composite Coastal Bluff and Rocky Harbor. Trex Composite railings with post cap lights. Composite deck skirting and Stair riser lighting.
 Dimensions in Wood Inc
This Columbia home had one deck which descended directly into their backyard. Rather than tuck their seven person hot tub on the concrete patio below their deck, we constructed a new tier.
Their new deck was built with composite decking, making it completely maintenance free. Constructed with three feet concrete piers and post bases attaching each support according to code, this new deck can easily withstand the weight of hundreds of gallons of water and a dozen or more people.
Aluminum rails line the stairs and surround the entire deck for aesthetics as well as safety. Taller aluminum supports form a privacy screen with horizontal cedar wood slats. The cedar wall also sports four clothes hooks for robes. The family now has a private place to relax and entertain in their own backyard.
Dimensions In Wood is more than 40 years of custom cabinets. We always have been, but we want YOU to know just how many more Dimensions we have. Whatever home renovation or new construction projects you want to tackle, we can Translate Your Visions into Reality.
Zero Maintenance Composite Decking, Cedar Privacy Screen and Aluminum Safety Rails:
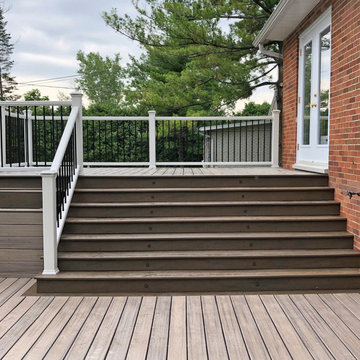 Groupe Ubora
Two-Tier Trex Enhance Naturals Composite Coastal Bluff and Rocky Harbor. Trex Composite railings with post cap lights. Composite deck skirting and Stair riser lighting.
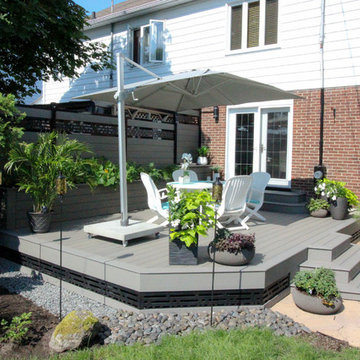

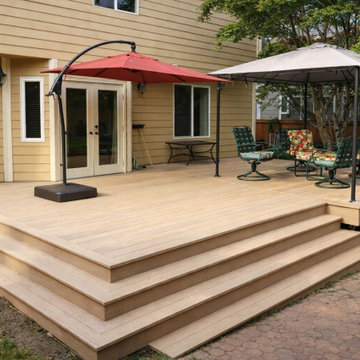
 Armor Exteriors
This Rochester, WA composite deck was built to create a more open and usable backyard gathering space directly off the home. Finished in a very light brown composite decking, the design keeps the layout simple and expansive while providing plenty of room for seating, shade structures, and everyday outdoor use.
This angle puts more focus on the multi-side step design, which gives the deck a custom built-in look and makes movement on and off the space feel natural from different directions. With no railings, the deck stays visually open to the yard and works well as a flexible entertaining area. The seating arrangement, red umbrella, and canopy help show how the finished deck functions as a comfortable extension of the home for relaxing and hosting.
 Action Home Services Inc.
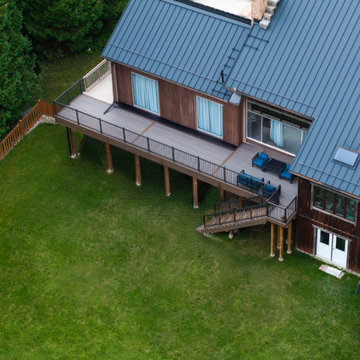
This completed outdoor living project at Centreville Creek Rd showcases a stunning elevated composite deck designed to blend modern elegance with long-lasting performance. The project transforms the rear exterior of the home into a sophisticated and functional outdoor retreat ideal for entertaining, relaxing, and enjoying the surrounding natural landscape.
The design features premium composite decking in rich wood-tone finishes paired with sleek black aluminum railings for a clean, contemporary aesthetic. A standout feature of this project is the custom illuminated staircase, complete with integrated warm LED riser lighting that enhances both safety and ambiance during evening use. The elevated deck layout provides seamless access from the home while maximizing backyard views and usable outdoor space.
Crafted with durability and low maintenance in mind, the materials were carefully selected to withstand Canadian weather conditions while maintaining their beauty for years to come. The composite decking resists fading, moisture, and splintering, offering homeowners the look of natural wood without the ongoing upkeep. Precision-installed railings and structural framing reflect exceptional craftsmanship and attention to detail throughout the entire build.
This custom deck installation not only enhances curb appeal and property value but also creates a warm and inviting outdoor environment for family gatherings, summer evenings, and everyday enjoyment. The combination of modern outdoor design, premium materials, and functional lighting makes this Caledon backyard renovation a timeless extension of the home.
 Dimensions in Wood Inc

This Columbia home had one deck which descended directly into their backyard. Rather than tuck their seven person hot tub on the concrete patio below their deck, we constructed a new tier.
Their new deck was built with composite decking, making it completely maintenance free. Constructed with three feet concrete piers and post bases attaching each support according to code, this new deck can easily withstand the weight of hundreds of gallons of water and a dozen or more people.
Aluminum rails line the stairs and surround the entire deck for aesthetics as well as safety. Taller aluminum supports form a privacy screen with horizontal cedar wood slats. The cedar wall also sports four clothes hooks for robes. The family now has a private place to relax and entertain in their own backyard.
Dimensions In Wood is more than 40 years of custom cabinets. We always have been, but we want YOU to know just how many more Dimensions we have. Whatever home renovation or new construction projects you want to tackle, we can Translate Your Visions into Reality.
Zero Maintenance Composite Decking, Cedar Privacy Screen and Aluminum Safety Rails:
 Cornerstone Roofing, Inc.
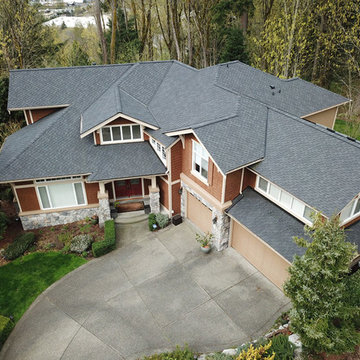
Cornerstone Roofing replaced the Cedar Shake roof on this Issaquah home with new CertainTeed Presidential TL Charcoal Black luxury asphalt composition shingles. The homeowner kindly shared, "Excellent experience in every aspect. All service ratings are a 1." - Issaquah, WA Homeowner.
Photo Credit: Cornerstone Roofing, Inc.
59