
Search results for "Compound" in Home Design Ideas



Find the right local pro for your project

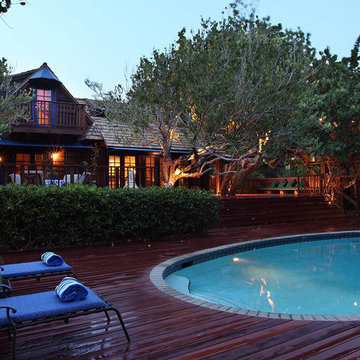

 Allen Irvin - Designer
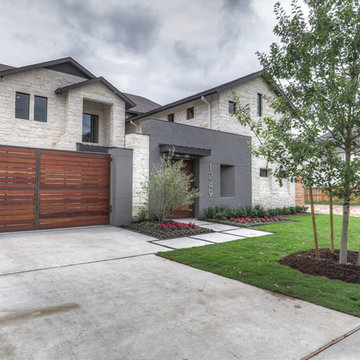
front with pedestrian gate and auto gate. wood at gates is IPE wood
Example of a trendy exterior home design in Houston
Example of a trendy exterior home design in Houston
 NH Design Studios
Eric Striffler, www.ericstriffler.com
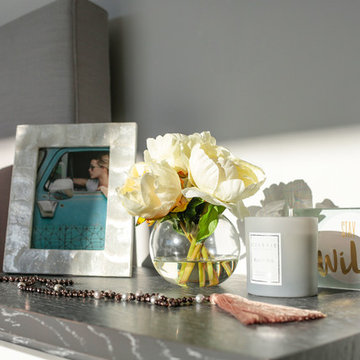
Bedroom - contemporary bedroom idea in New York
Bedroom - contemporary bedroom idea in New York
 Luke Gibson Photography
Luke Gibson Photography
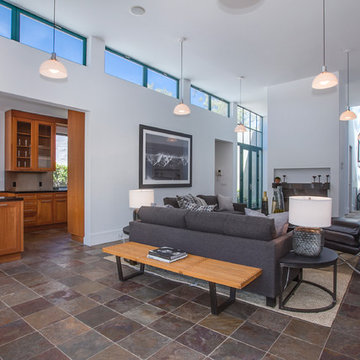
Inspiration for a modern living room remodel in Los Angeles
Inspiration for a modern living room remodel in Los Angeles
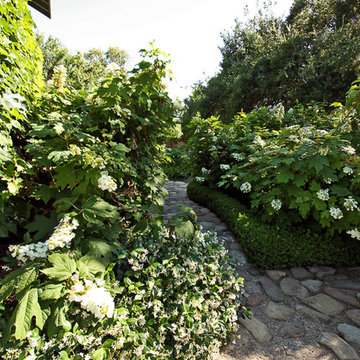
 Paul Hendershot Design, Inc.
Many outdoor rooms interconnect around this entire “Family Compound,” a back house, and adjourning guest home. There is everything you need to entertain a giant family and to have friends over for a pool party. Some elements include a huge agave orchard with courtyards, an outdoor BBQ kitchen, a vegetable garden with fruit trees, a swimming pool, patios and levels. The landscape design also addresses drought tolerance and organic gardening.
Paul Hendershot Design Inc. furniture: https://www.houzz.com/photos/products/seller--paulhendershot
PC | Alicia Cattoni for paulhendershotdesign.com
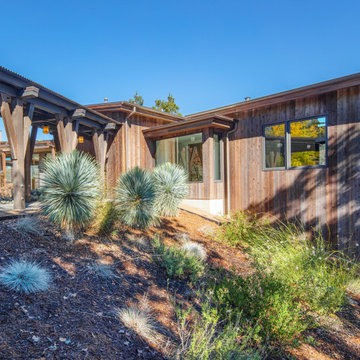
 James McCalligan Architect
Rustic modern compound. A collection of interconnected sheds oriented to different views and creating changing interior volumes to suit the use. The forms all working to define exterior spaces.

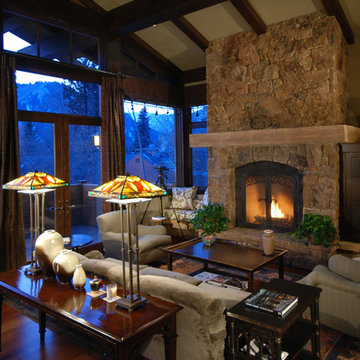
 Maker Agent
Each dwelling within this compound contained multiple fireplaces, hand waxed wood paneling, and troweled glazed plaster walls that reflected the clear crystalline light of day and the warm reflection of the hearths by night.
 M.A Architecture
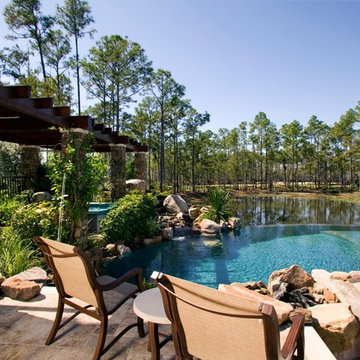
Inspiration for a mediterranean backyard tile and custom-shaped infinity pool remodel in Minneapolis
 Studio Connate
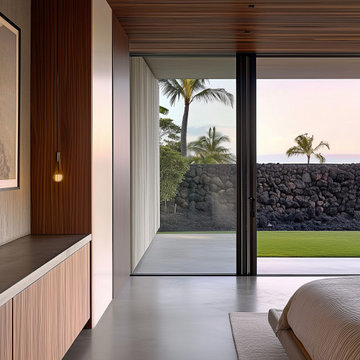
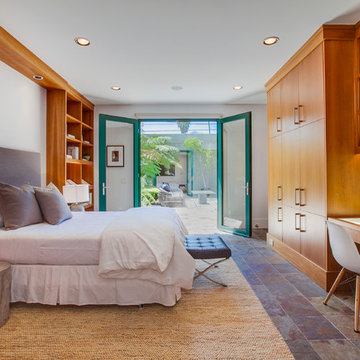
This expansive contemporary compound on the Big Island of Hawaii showcases a harmonious blend of modern design and island warmth.
The interiors feature sleek concrete floors and striking poured-in-place concrete accent walls, complemented by rich walnut and slatted walnut cabinetry and ceiling details.
Furniture selections exude casual elegance, with soft suede leathers and warm wood elements creating an inviting and relaxed atmosphere.
Spanning 36 months to complete, this thoughtfully designed project perfectly balances sophistication with a sense of ease, reflecting the natural beauty of its Hawaiian surroundings.

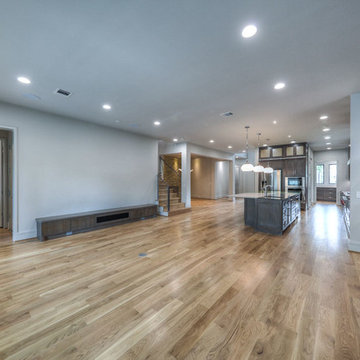 Allen Irvin - Designer
view of family room to front
Family room - huge contemporary open concept light wood floor and brown floor family room idea in Houston with white walls, no fireplace and a wall-mounted tv
Family room - huge contemporary open concept light wood floor and brown floor family room idea in Houston with white walls, no fireplace and a wall-mounted tv
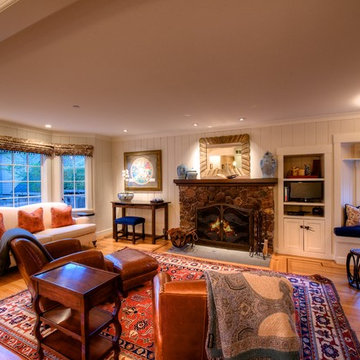
 User
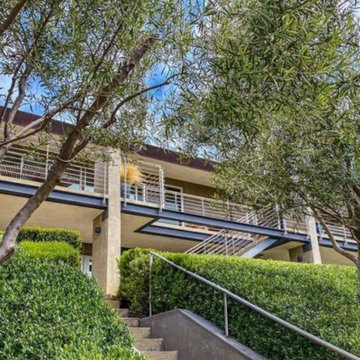
UserCoveted and highly sought after exquisitely finished family compound in a private setting surrounded by magnificent grounds. Spacious 5 bedroom, 3 bath main residence designed by Jared Polsky, has been enhanced lovely and expanded to include a dramatic guest house. Sun filled rooms, soaring ceilings, romantic master and open floor plan flow to outside for year round indoor/outdoor living. Mount Tamalpais and Bay views, Mill Valley schools, easy access to downtown and Highway 101.
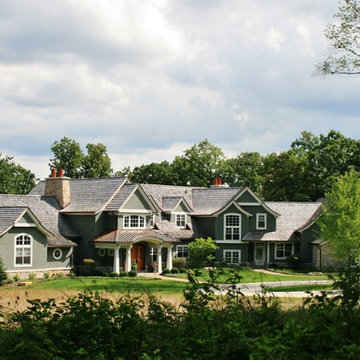
 McCormack + Etten / Architects LLP
Huge traditional green two-story wood gable roof idea in Milwaukee
29