
Search results for "Compound" in Home Design Ideas
 Chip Webster Architecture
Chibi Moku
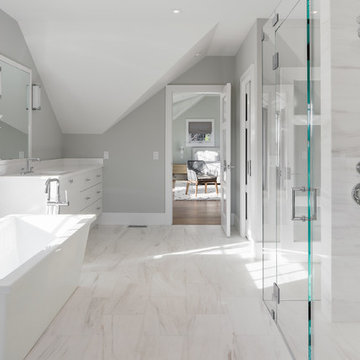
Large beach style master white tile and stone tile marble floor bathroom photo in Boston with flat-panel cabinets, white cabinets, gray walls, an undermount sink and marble countertops
Large beach style master white tile and stone tile marble floor bathroom photo in Boston with flat-panel cabinets, white cabinets, gray walls, an undermount sink and marble countertops
 User
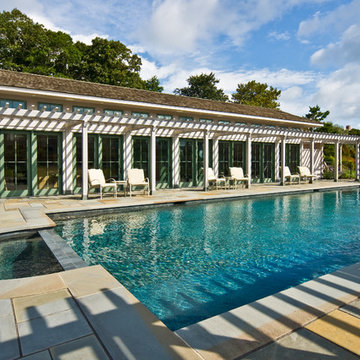
UserPool house - large transitional backyard concrete paver and rectangular lap pool house idea in Boston
 Woodharbor Custom Cabinetry
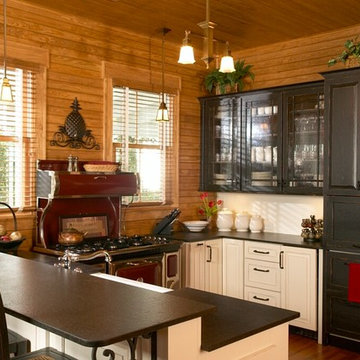
This small open plan kitchen was designed for light guest use and in character for this 1880s guest house. With the reproduction stove as a center piece, the cabinetry was designed with a black and white theme in painted distressed oak grained wood. A two drawer refrigerator, microwave, ice maker and dishwasher have been cleverly concealed for the old world look. An adjoining laundry room has a full size refrigerator-freezer and long wall of pantry cabinets for overflow storage.
Find the right local pro for your project
 LaCantina Doors
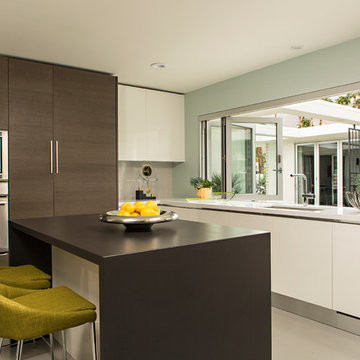
Example of a large minimalist l-shaped white floor kitchen design in Los Angeles with an undermount sink, flat-panel cabinets, white cabinets, solid surface countertops, stainless steel appliances and an island
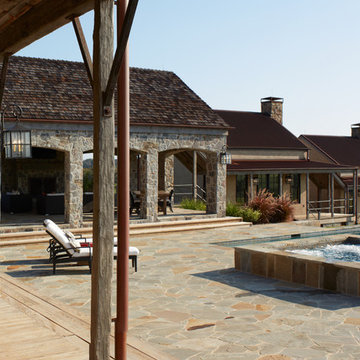

 Dibello Architects, PLLC
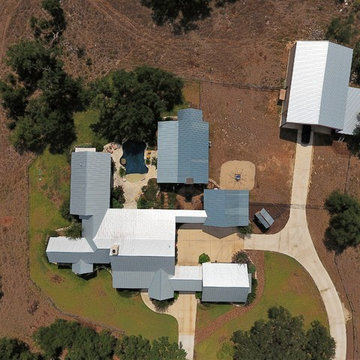
Aerial view of ranch compound.
Mid-sized farmhouse beige one-story stone exterior home photo in Austin with a metal roof
Mid-sized farmhouse beige one-story stone exterior home photo in Austin with a metal roof
 Colonial Reproductions, Inc.
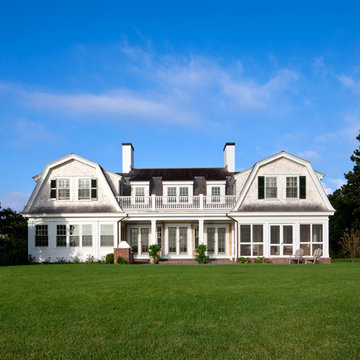
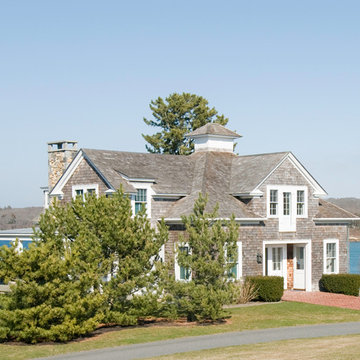
The gambrel roof and shingle siding on this Katama, Martha's Vineyard home are key architectural features. Greg Premru Photography
Large beach style white two-story wood house exterior photo in Boston with a shingle roof
Large beach style white two-story wood house exterior photo in Boston with a shingle roof
 Patrick Ahearn Architect
Greg Premru
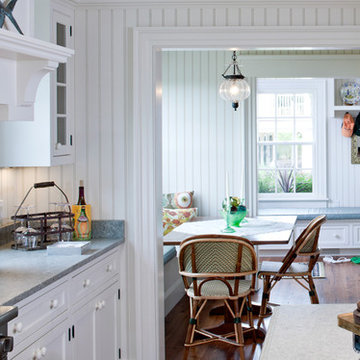
Open concept kitchen - large coastal l-shaped medium tone wood floor open concept kitchen idea in Boston with an undermount sink, beaded inset cabinets, white cabinets, granite countertops, white backsplash, subway tile backsplash, stainless steel appliances and an island
Open concept kitchen - large coastal l-shaped medium tone wood floor open concept kitchen idea in Boston with an undermount sink, beaded inset cabinets, white cabinets, granite countertops, white backsplash, subway tile backsplash, stainless steel appliances and an island
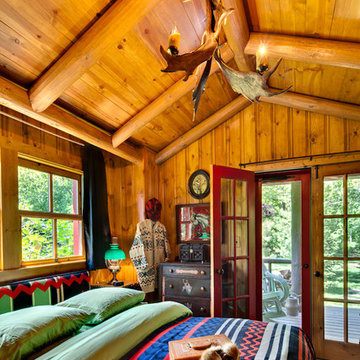
 Wade Weissmann Architecture
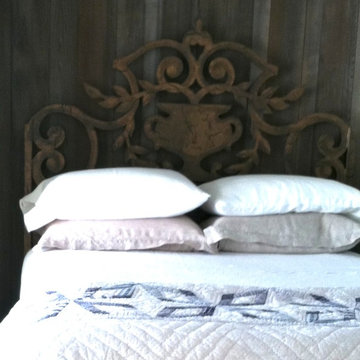
The bedrooms are simple but delightfully cozy.
Example of a mid-sized mountain style bedroom design in Milwaukee
Example of a mid-sized mountain style bedroom design in Milwaukee
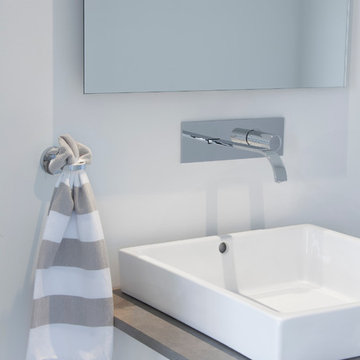

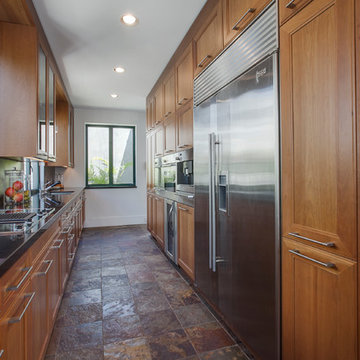

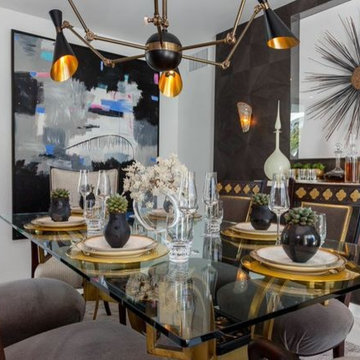



 Kitchen Studio: Kansas City

This family compound is located on acerage in the Midwest United States. The pool house featured here has many kitchens and bars, ladies and gentlemen locker rooms, on site laundry facility and entertaining areas.
Matt Kocourek Photography
 Allen Irvin - Designer
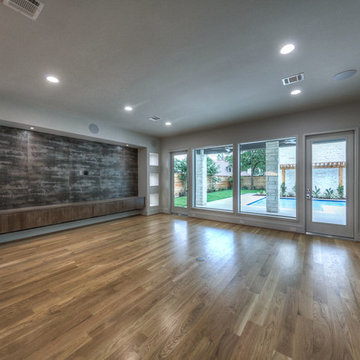
view of family room. fixed glass with unobstructed view to pool. deep window wells have lighting. stone tile on wall. floating media builtin with light below. bench at right for extra lighting and room for art above.
 HomeSource Builders
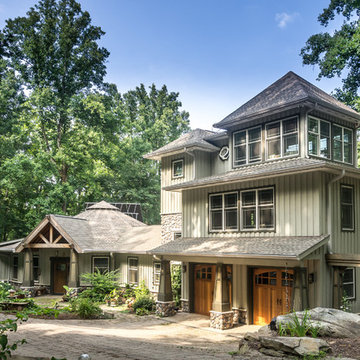
We built the original, multi-sided Deltec home for this client in 2009. After a few years, they asked us to add on a traditionally-constructed expansion of two stories, plus 3 third-story tower. Over time, we've constructed a pottery/art studio, a kiln house, storage building, and most recently, a 1,200 sq. ft. Deltec shop to house tools for the owner’s hobby—welding. The secluded compound is far, far off the beaten path, at the end of a one-lane mountain road. Their retirement lifestyle and decorating tastes are traditional casual.
 Compound Concrete
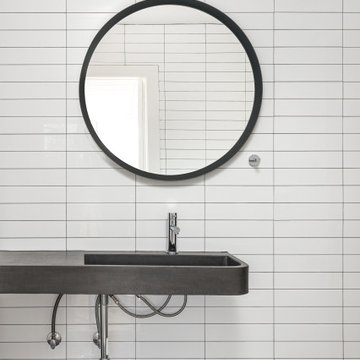
Example of a mid-sized minimalist white tile single-sink doorless shower design in Phoenix with concrete countertops, black countertops and a floating vanity
 Woodharbor Custom Cabinetry
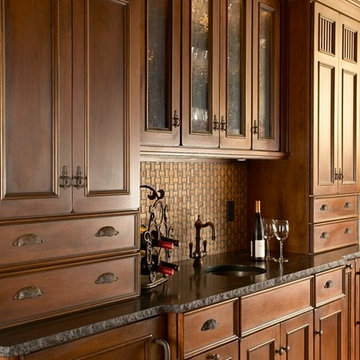
The beautiful antique bar that sits in the open family room overlooking the Gulf is a real showpiece. Designed as a stand alone piece with an authentic antique look that cleverly conceals modern conveniences, like the refrigerator and ice maker.
Nottingham upper door style Brittany lower door style with Rustic Chestnut finish on Cherry.
27