
Search results for "Compound" in Home Design Ideas
 The Robin Kencel Team
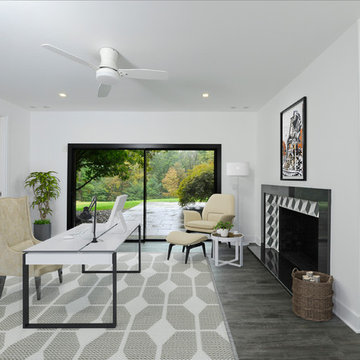
Striking and Sophisticated. This new residence offers the very best of contemporary design brought to life with the finest execution and attention to detail. Designed by notable Washington D.C architect. The 7,200 SQ FT main residence with separate guest house is set on 5+ acres of private property. Conveniently located in the Greenwich countryside and just minutes from the charming town of Armonk.
Enter the residence and step into a dramatic atrium Living Room with 22’ floor to ceiling windows, overlooking expansive grounds. At the heart of the house is a spacious gourmet kitchen featuring Italian made cabinetry with an ancillary catering kitchen. There are two master bedrooms, one at each end of the house and an additional three generously sized bedrooms each with en suite baths. There is a 1,200 sq ft. guest cottage to complete the compound.
A progressive sensibility merges with city sophistication in a pristine country setting. Truly special.

 NH Design Studios
Eric Striffler, www.ericstriffler.com
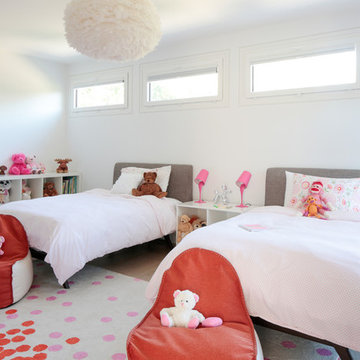
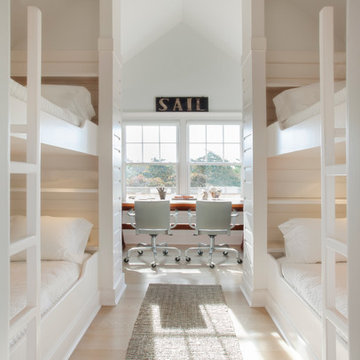
Example of a trendy girl light wood floor kids' room design in New York with white walls
Example of a trendy girl light wood floor kids' room design in New York with white walls
Find the right local pro for your project


 Bridgehampton Broker

Trendy kitchen photo in New York with gray backsplash, matchstick tile backsplash and soapstone countertops

 Patrick Ahearn Architect
Greg Premru
Bedroom - large coastal master medium tone wood floor bedroom idea in Boston with white walls, a standard fireplace and a stone fireplace
Bedroom - large coastal master medium tone wood floor bedroom idea in Boston with white walls, a standard fireplace and a stone fireplace


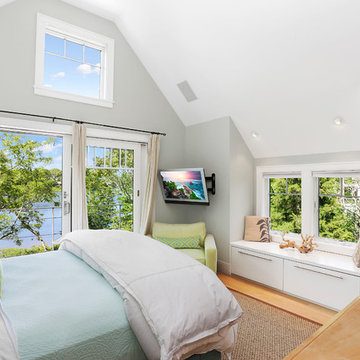
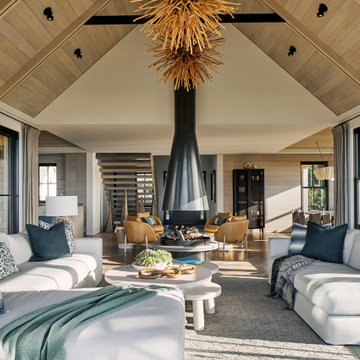
 Patrick Ahearn Architect
Greg Premru
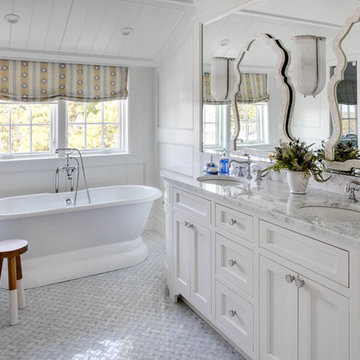
Bathroom - large coastal master white tile mosaic tile floor bathroom idea in Boston with shaker cabinets, white cabinets, white walls, an undermount sink and marble countertops
Bathroom - large coastal master white tile mosaic tile floor bathroom idea in Boston with shaker cabinets, white cabinets, white walls, an undermount sink and marble countertops
 Guggenheim Architecture + Design Studio
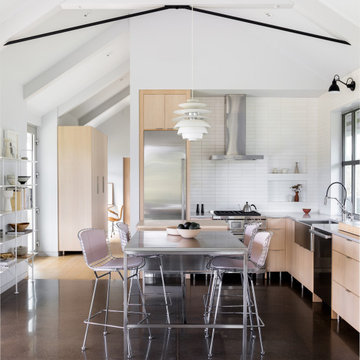
Compact modern kitchen with full-height ceramic tile
Example of a small cottage l-shaped concrete floor and gray floor open concept kitchen design in Hawaii with a farmhouse sink, flat-panel cabinets, light wood cabinets, quartz countertops, white backsplash, ceramic backsplash, stainless steel appliances, an island and gray countertops
Example of a small cottage l-shaped concrete floor and gray floor open concept kitchen design in Hawaii with a farmhouse sink, flat-panel cabinets, light wood cabinets, quartz countertops, white backsplash, ceramic backsplash, stainless steel appliances, an island and gray countertops
 SANDBOX

View of Entry to Main House across a custom bridge and waterfall. Reclaimed Redwood siding and native stone, with custom iron railings.
(c) SANDBOX & Vance Fox

 Bay Area Contracting, Inc.

Inspiration for a large transitional open concept brown floor living room remodel in Other with white walls, a standard fireplace, a stone fireplace and a media wall
 Audrey Sterk Design
Kit Noble
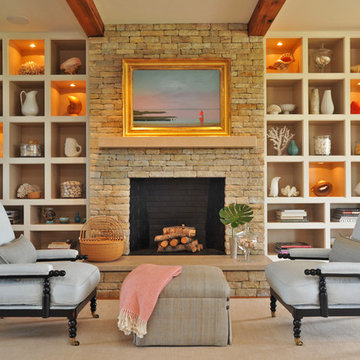
Family room - large transitional enclosed medium tone wood floor family room idea in Boston with a standard fireplace, a stone fireplace and beige walls
Family room - large transitional enclosed medium tone wood floor family room idea in Boston with a standard fireplace, a stone fireplace and beige walls
 Lisa Wolfe Design, Ltd

Example of a classic medium tone wood floor and brown floor living room library design in Chicago with brown walls, a standard fireplace and no tv

 Patrick Ahearn Architect
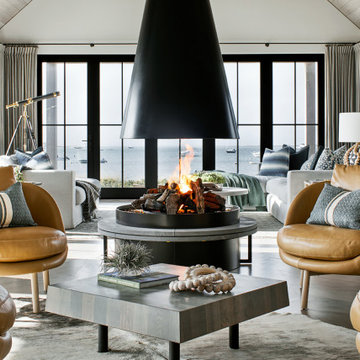
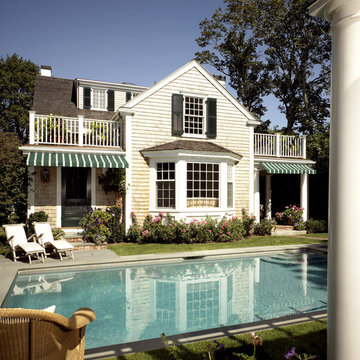
Inspiration for a mid-sized timeless two-story wood exterior home remodel in Boston

7