
Search results for "Compound" in Home Design Ideas



Find the right local pro for your project
 Allen Irvin - Designer

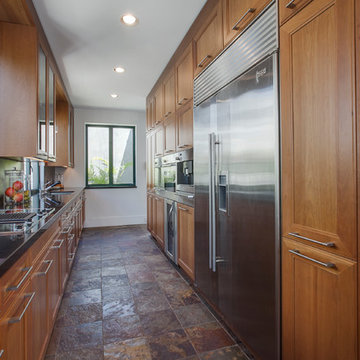
butler pantry, extra dishwasher to right of sink. ladder rails to reach storage.
Example of a large trendy galley light wood floor and brown floor wet bar design in Houston with an undermount sink, recessed-panel cabinets, dark wood cabinets, quartz countertops, white backsplash and gray countertops
Example of a large trendy galley light wood floor and brown floor wet bar design in Houston with an undermount sink, recessed-panel cabinets, dark wood cabinets, quartz countertops, white backsplash and gray countertops
 Woodharbor Custom Cabinetry
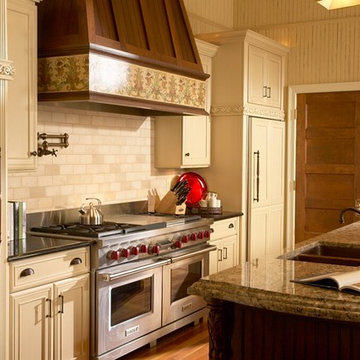
With doors on three walls and an enormous bar opening to the family room, creating maximum storage in this kitchen was a challenge. The distressed Vintage Eggnog enamel finished perimeter cabinetry creates a dramatic setting for the cherry island and custom hood. The counter top space in this kitchen is dream for a caterer!

 Hedrick Architecture
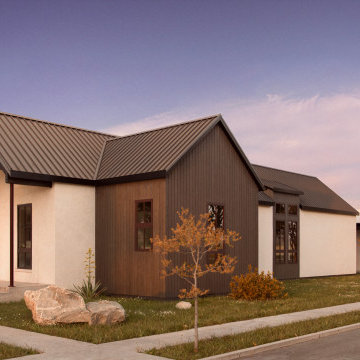
This custom home is part of a compound that will eventually span four city lots. The single-level main house is “L” shaped to form a private courtyard. The resulting outdoor living area features a spacious deck, a sauna and cold plunge, a fire pit, and an ADU with covered outdoor dining. The two-car garage includes a roof-top deck and covered outdoor workspace, which the clients can use to keep their extensive stable of bikes in top shape. Future plans call for a separate single-story home for an aging parent, which will further enclose the courtyard.
 The Robin Kencel Team
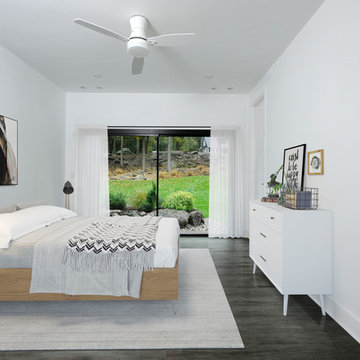
Striking and Sophisticated. This new residence offers the very best of contemporary design brought to life with the finest execution and attention to detail. Designed by notable Washington D.C architect. The 7,200 SQ FT main residence with separate guest house is set on 5+ acres of private property. Conveniently located in the Greenwich countryside and just minutes from the charming town of Armonk.
Enter the residence and step into a dramatic atrium Living Room with 22’ floor to ceiling windows, overlooking expansive grounds. At the heart of the house is a spacious gourmet kitchen featuring Italian made cabinetry with an ancillary catering kitchen. There are two master bedrooms, one at each end of the house and an additional three generously sized bedrooms each with en suite baths. There is a 1,200 sq ft. guest cottage to complete the compound.
A progressive sensibility merges with city sophistication in a pristine country setting. Truly special.
 Luke Gibson Photography
Luke Gibson Photography
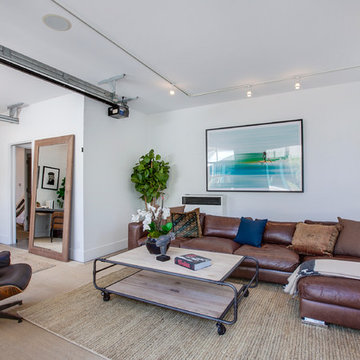
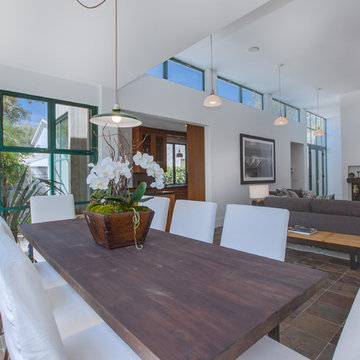
Inspiration for a modern dining room remodel in Los Angeles
Inspiration for a modern dining room remodel in Los Angeles

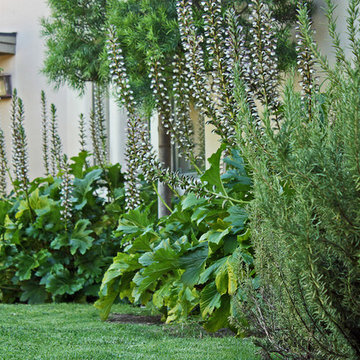
 Paul Hendershot Design, Inc.
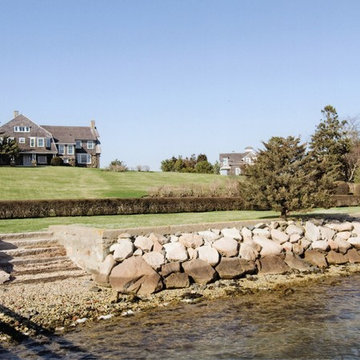

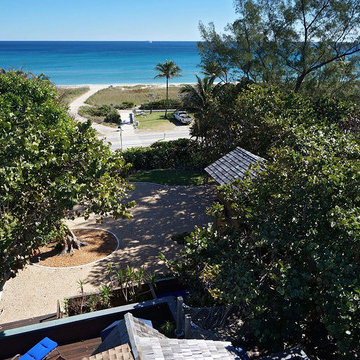
Many outdoor rooms interconnect around this entire “Family Compound,” a back house, and adjourning guest home. There is everything you need to entertain a giant family and to have friends over for a pool party. Some elements include a huge agave orchard with courtyards, an outdoor BBQ kitchen, a vegetable garden with fruit trees, a swimming pool, patios and levels. The landscape design also addresses drought tolerance and organic gardening.
Paul Hendershot Design Inc. furniture: https://www.houzz.com/photos/products/seller--paulhendershot
PC | Alicia Cattoni for paulhendershotdesign.com
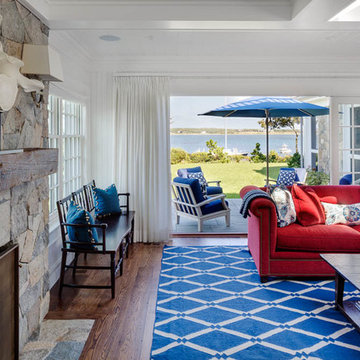
 Patrick Ahearn Architect
Greg Premru
Mid-sized beach style open concept medium tone wood floor family room photo in Boston with a bar, white walls, a standard fireplace, a stone fireplace and a wall-mounted tv
Mid-sized beach style open concept medium tone wood floor family room photo in Boston with a bar, white walls, a standard fireplace, a stone fireplace and a wall-mounted tv
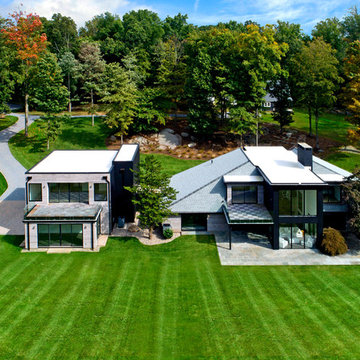 The Robin Kencel Team
Striking and Sophisticated. This new residence offers the very best of contemporary design brought to life with the finest execution and attention to detail. Designed by notable Washington D.C architect. The 7,200 SQ FT main residence with separate guest house is set on 5+ acres of private property. Conveniently located in the Greenwich countryside and just minutes from the charming town of Armonk.
Enter the residence and step into a dramatic atrium Living Room with 22’ floor to ceiling windows, overlooking expansive grounds. At the heart of the house is a spacious gourmet kitchen featuring Italian made cabinetry with an ancillary catering kitchen. There are two master bedrooms, one at each end of the house and an additional three generously sized bedrooms each with en suite baths. There is a 1,200 sq ft. guest cottage to complete the compound.
A progressive sensibility merges with city sophistication in a pristine country setting. Truly special.
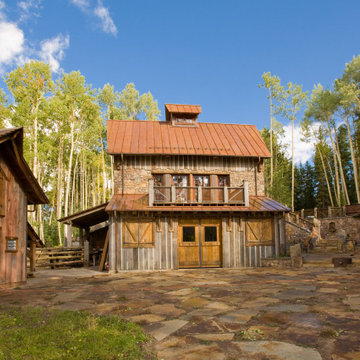

 Polsky Perlstein Architects
photo by Michael Hospelt
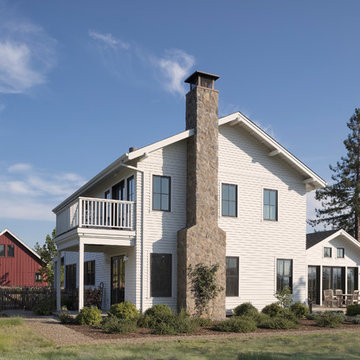
Inspiration for a country exterior home remodel in San Francisco
Inspiration for a country exterior home remodel in San Francisco

 Allen Irvin - Designer
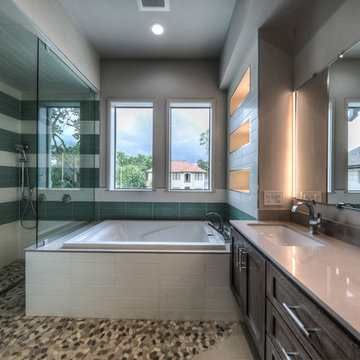
second master bathroom, accent lighting in niches at tub.
Large trendy master green tile and glass tile ceramic tile and multicolored floor bathroom photo in Houston with recessed-panel cabinets, dark wood cabinets, a two-piece toilet, gray walls, an undermount sink, quartz countertops and beige countertops
Large trendy master green tile and glass tile ceramic tile and multicolored floor bathroom photo in Houston with recessed-panel cabinets, dark wood cabinets, a two-piece toilet, gray walls, an undermount sink, quartz countertops and beige countertops
49