
Search results for "Compound" in Home Design Ideas


Find the right local pro for your project
 Paul Hendershot Design, Inc.
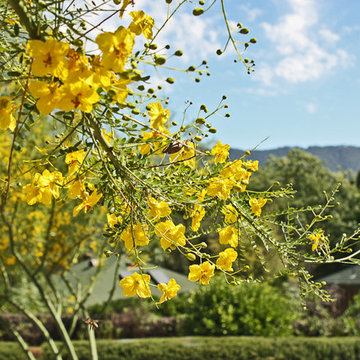
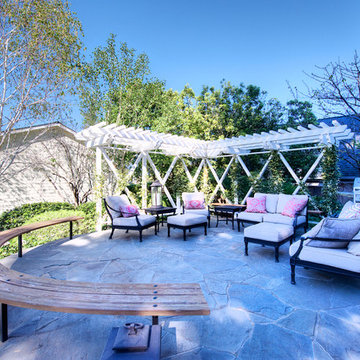
Many outdoor rooms interconnect around this entire “Family Compound,” a back house, and adjourning guest home. There is everything you need to entertain a giant family and to have friends over for a pool party. Some elements include a huge agave orchard with courtyards, an outdoor BBQ kitchen, a vegetable garden with fruit trees, a swimming pool, patios and levels. The landscape design also addresses drought tolerance and organic gardening.
Paul Hendershot Design Inc. furniture: https://www.houzz.com/photos/products/seller--paulhendershot
PC | Alicia Cattoni for paulhendershotdesign.com
 Paul Hendershot Design, Inc.
Many outdoor rooms interconnect around this entire “Family Compound,” a back house, and adjourning guest home. There is everything you need to entertain a giant family and to have friends over for a pool party. Some elements include a huge agave orchard with courtyards, an outdoor BBQ kitchen, a vegetable garden with fruit trees, a swimming pool, patios and levels. The landscape design also addresses drought tolerance and organic gardening.
Paul Hendershot Design Inc. furniture: https://www.houzz.com/photos/products/seller--paulhendershot
PC | Alicia Cattoni for paulhendershotdesign.com

 KHE Construction Corporation
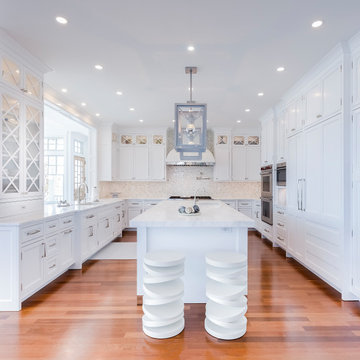
Chantilly Lace White custom marble kitchen by Handmade Furniture Company, West Creek, NJ
Transitional kitchen photo in Philadelphia
Transitional kitchen photo in Philadelphia

 Luke Gibson Photography
Luke Gibson Photography
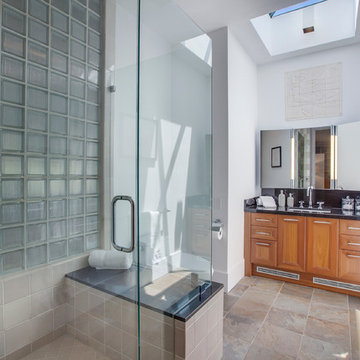
Example of a minimalist bathroom design in Los Angeles
Example of a minimalist bathroom design in Los Angeles
 Luke Gibson Photography
Luke Gibson Photography
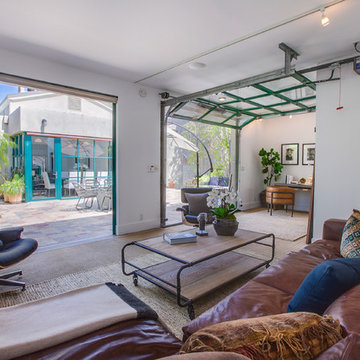
Inspiration for a transitional home design remodel in Los Angeles
Inspiration for a transitional home design remodel in Los Angeles
 Allen Irvin - Designer

powder room. lighting is from behind the mirror.
Powder room - large contemporary light wood floor and brown floor powder room idea in Houston with recessed-panel cabinets, a two-piece toilet, white walls, a vessel sink, quartz countertops and gray countertops
Powder room - large contemporary light wood floor and brown floor powder room idea in Houston with recessed-panel cabinets, a two-piece toilet, white walls, a vessel sink, quartz countertops and gray countertops
 Allen Irvin - Designer
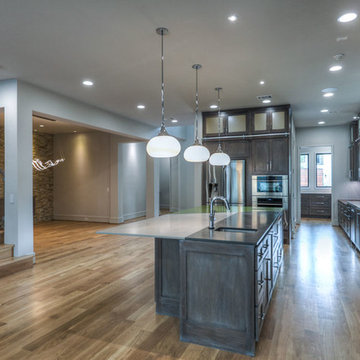
ladder rails in kitchen make easy access to storage. view from family room through kitchen to pantry.
Trendy kitchen photo in Houston
Trendy kitchen photo in Houston
 Paul Hendershot Design, Inc.
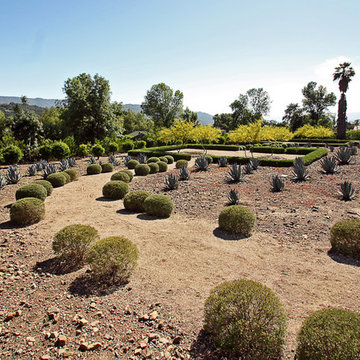
Many outdoor rooms interconnect around this entire “Family Compound,” a back house, and adjourning guest home. There is everything you need to entertain a giant family and to have friends over for a pool party. Some elements include a huge agave orchard with courtyards, an outdoor BBQ kitchen, a vegetable garden with fruit trees, a swimming pool, patios and levels. The landscape design also addresses drought tolerance and organic gardening.
Paul Hendershot Design Inc. furniture: https://www.houzz.com/photos/products/seller--paulhendershot
PC | Alicia Cattoni for paulhendershotdesign.com
 Oliver's Design Studio & Atelier
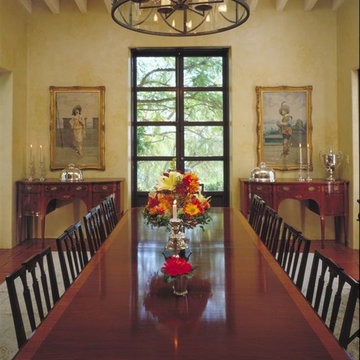
Example of a large southwest medium tone wood floor enclosed dining room design in Los Angeles with beige walls and no fireplace
 User
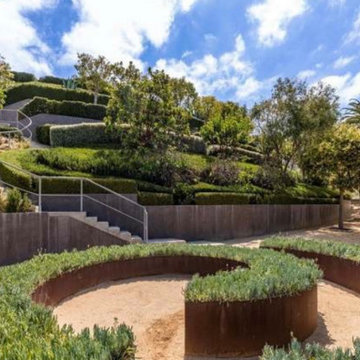
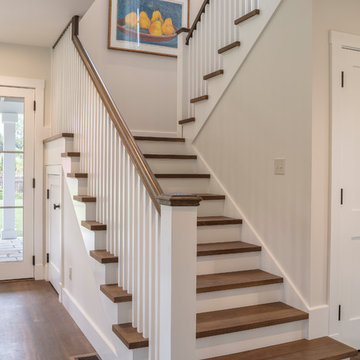
UserCoveted and highly sought after exquisitely finished family compound in a private setting surrounded by magnificent grounds. Spacious 5 bedroom, 3 bath main residence designed by Jared Polsky, has been enhanced lovely and expanded to include a dramatic guest house. Sun filled rooms, soaring ceilings, romantic master and open floor plan flow to outside for year round indoor/outdoor living. Mount Tamalpais and Bay views, Mill Valley schools, easy access to downtown and Highway 101.

 Kitchen Studio: Kansas City

This family compound is located on acerage in the Midwest United States. The pool house featured here has many kitchens and bars, ladies and gentlemen locker rooms, on site laundry facility and entertaining areas.
Matt Kocourek Photography
45