
Search results for "Compounded" in Home Design Ideas

 Wade Weissmann Architecture
The open kitchen features highly varnished wooden countertops and charming open shelves.
Mountain style dark wood floor and brown floor kitchen photo in Milwaukee with a farmhouse sink, medium tone wood cabinets, window backsplash, stainless steel appliances and an island
Mountain style dark wood floor and brown floor kitchen photo in Milwaukee with a farmhouse sink, medium tone wood cabinets, window backsplash, stainless steel appliances and an island
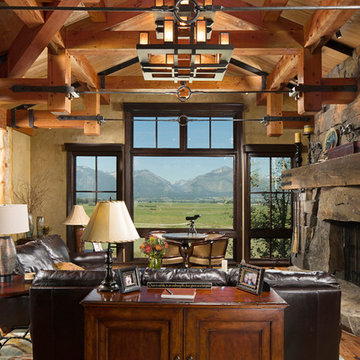
 Shannon Callaghan Interior Design
Inspiration for a large rustic formal and enclosed medium tone wood floor and brown floor living room remodel in Other with a stone fireplace, beige walls, a standard fireplace and no tv


Find the right local pro for your project

 Molly Wood Garden Design
photos by
Trina Roberts
949.395.8341
trina@grinphotography.com
www.grinphotography.com
Entryway - coastal entryway idea in Orange County with a glass front door
Entryway - coastal entryway idea in Orange County with a glass front door
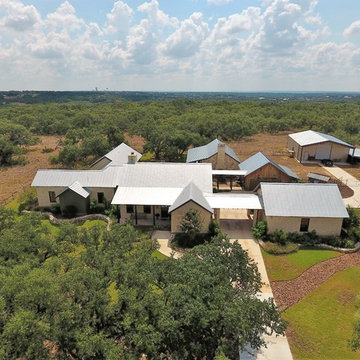
 Dibello Architects, PLLC
Aerial view of ranch compound.
Inspiration for a mid-sized country beige one-story stone exterior home remodel in Austin with a metal roof
Inspiration for a mid-sized country beige one-story stone exterior home remodel in Austin with a metal roof

 Patrick Ahearn Architect
Greg Premru
Mid-sized beach style backyard stone patio photo in Boston with a fire pit and a roof extension
Mid-sized beach style backyard stone patio photo in Boston with a fire pit and a roof extension

 Our Town Plans
Richard Leo Johnson
Inspiration for a small cottage gray one-story exterior home remodel in Atlanta
Inspiration for a small cottage gray one-story exterior home remodel in Atlanta
 Shannon Callaghan Interior Design
Seated home bar - mid-sized rustic galley dark wood floor and brown floor seated home bar idea in Other with shaker cabinets, dark wood cabinets, wood countertops, multicolored backsplash and stone tile backsplash

 Miller-Roodell Architects Ltd

Set in Montana's tranquil Shields River Valley, the Shilo Ranch Compound is a collection of structures that were specifically built on a relatively smaller scale, to maximize efficiency. The main house has two bedrooms, a living area, dining and kitchen, bath and adjacent greenhouse, while two guest homes within the compound can sleep a total of 12 friends and family. There's also a common gathering hall, for dinners, games, and time together. The overall feel here is of sophisticated simplicity, with plaster walls, concrete and wood floors, and weathered boards for exteriors. The placement of each building was considered closely when envisioning how people would move through the property, based on anticipated needs and interests. Sustainability and consumption was also taken into consideration, as evidenced by the photovoltaic panels on roof of the garage, and the capability to shut down any of the compound's buildings when not in use.
 Bay Area Contracting, Inc.

Dedicated laundry room - mid-sized transitional single-wall beige floor and wallpaper dedicated laundry room idea in Other with a single-bowl sink, shaker cabinets, white cabinets, multicolored walls, a side-by-side washer/dryer and brown countertops

 Kitchen Studio: Kansas City
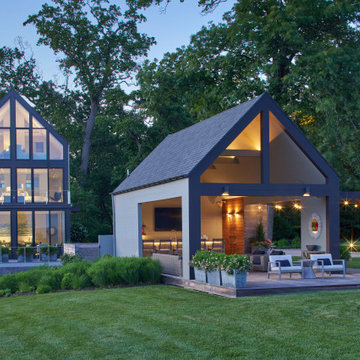
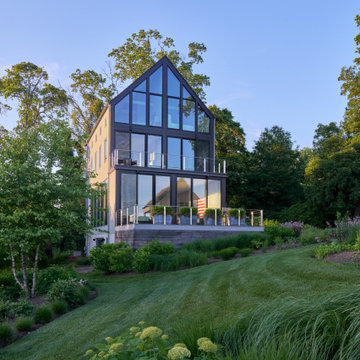
This family compound is located on acerage in the Midwest United States. The pool house featured here has many kitchens and bars, ladies and gentlemen locker rooms, on site laundry facility and entertaining areas.
Matt Kocourek Photography

 Michael Davis Design & Construction
Large country light wood floor and beige floor closet photo in New York with open cabinets and white cabinets
 Molly Wood Garden Design
photos by
Trina Roberts
949.395.8341
trina@grinphotography.com
www.grinphotography.com
Beach style backyard patio photo in Orange County with no cover
Beach style backyard patio photo in Orange County with no cover

 DSDG Architects
Ryan Gamma Photography
Inspiration for a contemporary backyard concrete and rectangular pool house remodel in Tampa
Inspiration for a contemporary backyard concrete and rectangular pool house remodel in Tampa
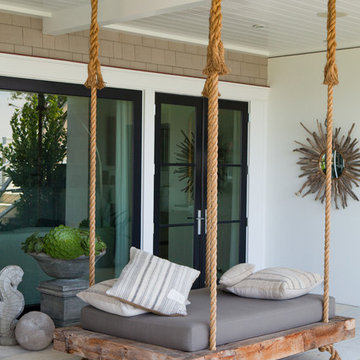 Molly Wood Garden Design
photos by
Trina Roberts
949.395.8341
trina@grinphotography.com
www.grinphotography.com
Inspiration for a coastal porch remodel in Orange County
Inspiration for a coastal porch remodel in Orange County
 Patrick Ahearn Architect
Greg Premru
Inspiration for a mid-sized coastal gender-neutral medium tone wood floor kids' room remodel in Boston with white walls
Inspiration for a mid-sized coastal gender-neutral medium tone wood floor kids' room remodel in Boston with white walls
 Audrey Sterk Design
Kit Noble
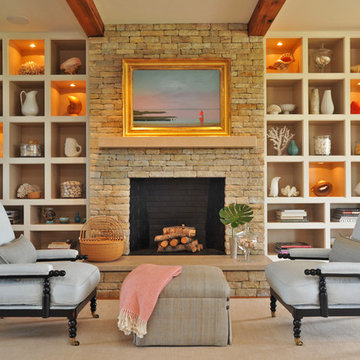
Family room - large transitional enclosed medium tone wood floor family room idea in Boston with a standard fireplace, a stone fireplace and beige walls
Family room - large transitional enclosed medium tone wood floor family room idea in Boston with a standard fireplace, a stone fireplace and beige walls
 Paul Hendershot Design, Inc.

Many outdoor rooms interconnect around this entire “Family Compound,” a back house, and adjourning guest home. There is everything you need to entertain a giant family and to have friends over for a pool party. Some elements include a huge agave orchard with courtyards, an outdoor BBQ kitchen, a vegetable garden with fruit trees, a swimming pool, patios and levels. The landscape design also addresses drought tolerance and organic gardening.
Paul Hendershot Design Inc. furniture: https://www.houzz.com/photos/products/seller--paulhendershot
PC | Alicia Cattoni for paulhendershotdesign.com
1