
Search results for "Compounded" in Home Design Ideas


 Guggenheim Architecture + Design Studio
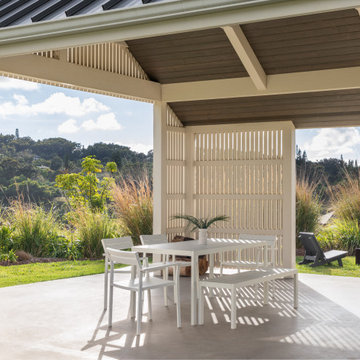
The 1,000 sf. long and low main cottage is sited to capture both mountain and sea vistas while the adjacent barn is designed to hold large family gatherings and act as a seasonal residence.
 Audrey Sterk Design
Kit Noble
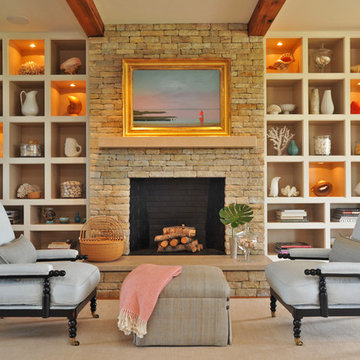
Family room - large transitional enclosed medium tone wood floor family room idea in Boston with a standard fireplace, a stone fireplace and beige walls
Family room - large transitional enclosed medium tone wood floor family room idea in Boston with a standard fireplace, a stone fireplace and beige walls
Find the right local pro for your project

 SANDBOX

View of Entry to Main House across a custom bridge and waterfall. Reclaimed Redwood siding and native stone, with custom iron railings.
(c) SANDBOX & Vance Fox
 larson architecture works pllc
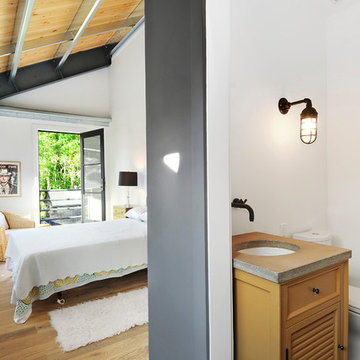
Country medium tone wood floor and brown floor bedroom photo in New York with white walls
 Guggenheim Architecture + Design Studio
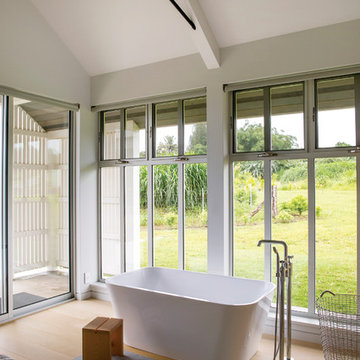
Soaking tub in master bedroom
Farmhouse light wood floor and beige floor freestanding bathtub photo in Hawaii with white walls
Farmhouse light wood floor and beige floor freestanding bathtub photo in Hawaii with white walls
 NH Design Studios
Eric Striffler, www.ericstriffler.com
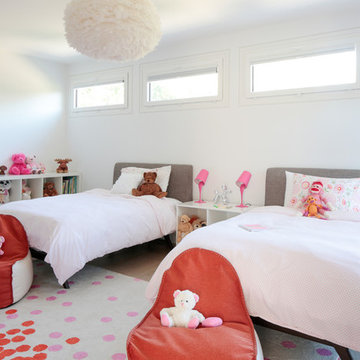
Example of a trendy girl light wood floor kids' room design in New York with white walls
Example of a trendy girl light wood floor kids' room design in New York with white walls

 Bridgehampton Broker

Trendy kitchen photo in New York with gray backsplash, matchstick tile backsplash and soapstone countertops
 larson architecture works pllc
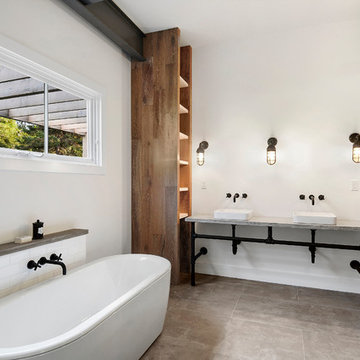
Inspiration for a farmhouse master white tile and subway tile gray floor freestanding bathtub remodel in New York with open cabinets, white walls, a vessel sink and gray countertops
 Erica Murdock - BAC Design Group
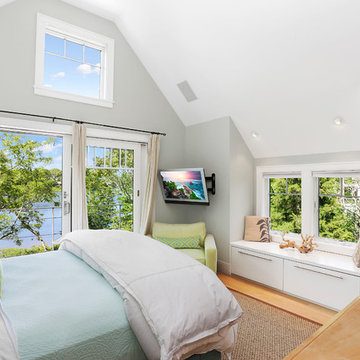
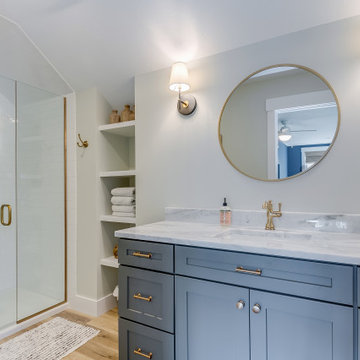
Transitional 3/4 white tile medium tone wood floor, brown floor and single-sink bathroom photo in Other with shaker cabinets, gray cabinets, white walls, an undermount sink, marble countertops, gray countertops and a built-in vanity

 Jess Pedersen Architecture
PHOTOS: Mountain Home Photo
CONTRACTOR: 3C Construction
Main level living: 1455 sq ft
Upper level Living: 1015 sq ft
Guest Wing / Office: 520 sq ft
Total Living: 2990 sq ft
Studio Space: 1520 sq ft
2 Car Garage : 575 sq ft
General Contractor: 3C Construction: Steve Lee
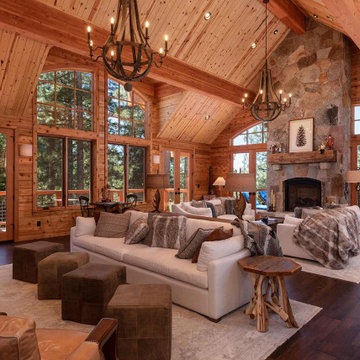

The client, a sculpture artist, and his wife came to J.P.A. only wanting a studio next to their home. During the design process it grew to having a living space above the studio, which grew to having a small house attached to the studio forming a compound. At this point it became clear to the client; the project was outgrowing the neighborhood. After re-evaluating the project, the live / work compound is currently sited in a natural protected nest with post card views of Mount Sopris & the Roaring Fork Valley. The courtyard compound consist of the central south facing piece being the studio flanked by a simple 2500 sq ft 2 bedroom, 2 story house one the west side, and a multi purpose guest wing /studio on the east side. The evolution of this compound came to include the desire to have the building blend into the surrounding landscape, and at the same time become the backdrop to create and display his sculpture.
“Jess has been our architect on several projects over the past ten years. He is easy to work with, and his designs are interesting and thoughtful. He always carefully listens to our ideas and is able to create a plan that meets our needs both as individuals and as a family. We highly recommend Jess Pedersen Architecture”.
- Client
“As a general contractor, I can highly recommend Jess. His designs are very pleasing with a lot of thought put in to how they are lived in. He is a real team player, adding greatly to collaborative efforts and making the process smoother for all involved. Further, he gets information out on or ahead of schedule. Really been a pleasure working with Jess and hope to do more together in the future!”
Steve Lee - 3C Construction
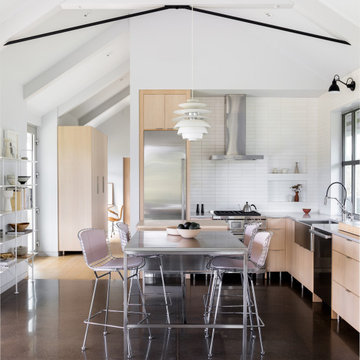 Guggenheim Architecture + Design Studio
Compact modern kitchen with full-height ceramic tile
Example of a small cottage l-shaped concrete floor and gray floor open concept kitchen design in Hawaii with a farmhouse sink, flat-panel cabinets, light wood cabinets, quartz countertops, white backsplash, ceramic backsplash, stainless steel appliances, an island and gray countertops
Example of a small cottage l-shaped concrete floor and gray floor open concept kitchen design in Hawaii with a farmhouse sink, flat-panel cabinets, light wood cabinets, quartz countertops, white backsplash, ceramic backsplash, stainless steel appliances, an island and gray countertops

 Lisa Wolfe Design, Ltd
Example of a classic medium tone wood floor and brown floor living room library design in Chicago with brown walls, a standard fireplace and no tv
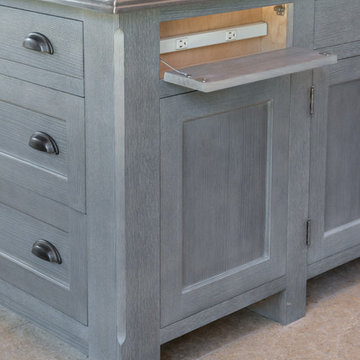
 Kitchen Studio: Kansas City
This family compound is located on acerage in the Midwest United States. The pool house featured here has many kitchens and bars, ladies and gentlemen locker rooms, on site laundry facility and entertaining areas.
Matt Kocourek Photography

 Polsky Perlstein Architects
photo by Michael Hospelt
Inspiration for a cottage dining room remodel in San Francisco with gray walls and no fireplace
Inspiration for a cottage dining room remodel in San Francisco with gray walls and no fireplace

 Jess Pedersen Architecture
PHOTOS: Mountain Home Photo
CONTRACTOR: 3C Construction
Main level living: 1455 sq ft
Upper level Living: 1015 sq ft
Guest Wing / Office: 520 sq ft
Total Living: 2990 sq ft
Studio Space: 1520 sq ft
2 Car Garage : 575 sq ft
General Contractor: 3C Construction: Steve Lee
The client, a sculpture artist, and his wife came to J.P.A. only wanting a studio next to their home. During the design process it grew to having a living space above the studio, which grew to having a small house attached to the studio forming a compound. At this point it became clear to the client; the project was outgrowing the neighborhood. After re-evaluating the project, the live / work compound is currently sited in a natural protected nest with post card views of Mount Sopris & the Roaring Fork Valley. The courtyard compound consist of the central south facing piece being the studio flanked by a simple 2500 sq ft 2 bedroom, 2 story house one the west side, and a multi purpose guest wing /studio on the east side. The evolution of this compound came to include the desire to have the building blend into the surrounding landscape, and at the same time become the backdrop to create and display his sculpture.
“Jess has been our architect on several projects over the past ten years. He is easy to work with, and his designs are interesting and thoughtful. He always carefully listens to our ideas and is able to create a plan that meets our needs both as individuals and as a family. We highly recommend Jess Pedersen Architecture”.
- Client
“As a general contractor, I can highly recommend Jess. His designs are very pleasing with a lot of thought put in to how they are lived in. He is a real team player, adding greatly to collaborative efforts and making the process smoother for all involved. Further, he gets information out on or ahead of schedule. Really been a pleasure working with Jess and hope to do more together in the future!”
Steve Lee - 3C Construction
7