
Search results for "Compounded" in Home Design Ideas


 Pink Dwelling
Inspiration for a mid-sized southwestern brick floor, red floor and wood ceiling entry hall remodel with white walls and a green front door
 James McCalligan Architect
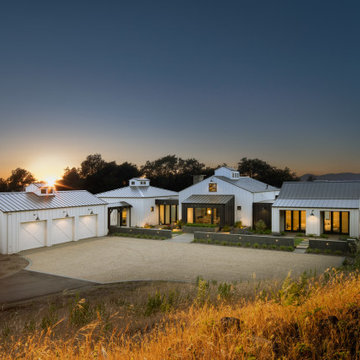
A modern Farmhouse with a limited and contrasting pallet of materials including concrete, steel, glass and fiber cement work together to harden this intimate but gracious compound from the treat of wildfire. Building elements with the natural features of the landscape such as mature oaks and slopes work to create human scaled spaces.
Find the right local pro for your project

 John Dengler & Associates
Huge trendy beige one-story stone gable roof photo in Denver with a shingle roof

 Sweenor Builders Incorporated
George Gray
Inspiration for a coastal exterior home remodel in Providence
Inspiration for a coastal exterior home remodel in Providence


 Castle Homes
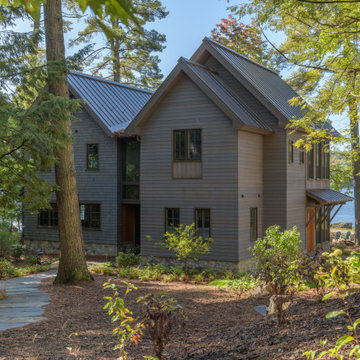
On the edge of the property, two miniature versions of the main house—known affectionately as “bunkies”—serve as a visual gateway into the compound.
 Vitruvius Built
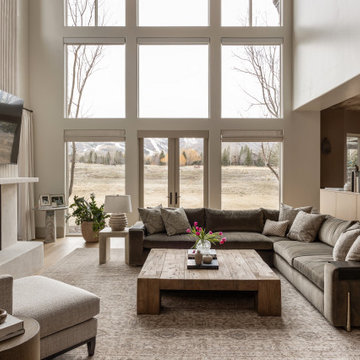
For a family putting down lasting roots in Park City, this 10,000-square-foot estate within the gated enclave of Quarry Mountain Ranch is conceived as both sanctuary and legacy. Designed to evolve alongside its owners, the home balances permanence with a deep sensitivity to the land it inhabits.
Thoughtfully positioned within an alpine meadow shaped by the gentle flow of McLeod Creek, the residence embraces its setting. The waterway threads through the property, sustaining native grasses and drawing elk, deer, and migratory birdlife, grounding daily life in the rhythms of season and landscape.
Broad planes of glass and sheltering rooflines frame uninterrupted views of ski slopes and distant ridgelines, while long sightlines pull natural light deep into the interior. Terraces and covered outdoor rooms mediate between house and meadow, creating spaces for gathering, reflection, and year-round connection to the outdoors.
A restrained palette of wood and stone echoes the textures of the terrain, lending warmth and durability to the home’s contemporary expression. A separate guest house extends the architectural language, forming a discreet compound that supports family life, hospitality, and the enduring cadence of alpine living.
Architecture: Advanced Design
Interior Design: Erin Brewer Design

 Allen Irvin - Designer
these views really show how the property was designed as a whole, comprehensive project. it is a complex, or compound, of the front main house and guest house. you enter into this compound through the auto gate, or pedestrian gate. there is a secure motor court with garage, main house, pool/ leisure area, then guest house/ shop.
 Ashby Collective
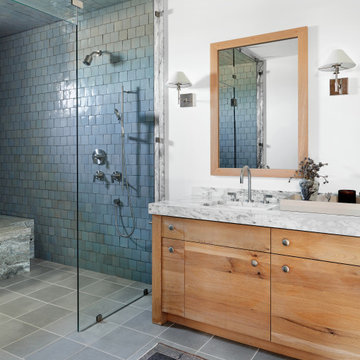
Example of a mid-sized mountain style 3/4 blue tile and ceramic tile ceramic tile, blue floor and single-sink shower bench design in Austin with flat-panel cabinets, brown cabinets, white walls, a drop-in sink, marble countertops, a hinged shower door, gray countertops and a built-in vanity

 521 Atelier Interiors and Lighting Design
Philippe Vermes
Example of a huge island style galley open concept kitchen design in New York with flat-panel cabinets, light wood cabinets, stainless steel appliances and an island
Example of a huge island style galley open concept kitchen design in New York with flat-panel cabinets, light wood cabinets, stainless steel appliances and an island
 Rob Bramhall Architects
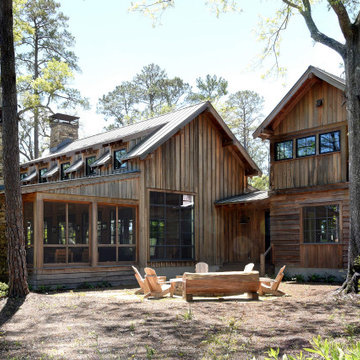
Inspiration for a huge rustic brown two-story wood and board and batten gable roof remodel in Charleston with a metal roof and a gray roof

 GSMA
Paul Hester
Freestanding bathtub - large contemporary master gray tile and mosaic tile freestanding bathtub idea in Houston with flat-panel cabinets, white cabinets, white walls, an undermount sink and quartzite countertops
Freestanding bathtub - large contemporary master gray tile and mosaic tile freestanding bathtub idea in Houston with flat-panel cabinets, white cabinets, white walls, an undermount sink and quartzite countertops


 Kim Doggett Architects
The Out Building Compound In Winter
Example of a classic shed design in New York
Example of a classic shed design in New York


 ODS Architecture
Atherton has many large substantial homes - our clients purchased an existing home on a one acre flag-shaped lot and asked us to design a new dream home for them. The result is a new 7,000 square foot four-building complex consisting of the main house, six-car garage with two car lifts, pool house with a full one bedroom residence inside, and a separate home office /work out gym studio building. A fifty-foot swimming pool was also created with fully landscaped yards.
Given the rectangular shape of the lot, it was decided to angle the house to incoming visitors slightly so as to more dramatically present itself. The house became a classic u-shaped home but Feng Shui design principals were employed directing the placement of the pool house to better contain the energy flow on the site. The main house entry door is then aligned with a special Japanese red maple at the end of a long visual axis at the rear of the site. These angles and alignments set up everything else about the house design and layout, and views from various rooms allow you to see into virtually every space tracking movements of others in the home.
The residence is simply divided into two wings of public use, kitchen and family room, and the other wing of bedrooms, connected by the living and dining great room. Function drove the exterior form of windows and solid walls with a line of clerestory windows which bring light into the middle of the large home. Extensive sun shadow studies with 3D tree modeling led to the unorthodox placement of the pool to the north of the home, but tree shadow tracking showed this to be the sunniest area during the entire year.
Sustainable measures included a full 7.1kW solar photovoltaic array technically making the house off the grid, and arranged so that no panels are visible from the property. A large 16,000 gallon rainwater catchment system consisting of tanks buried below grade was installed. The home is California GreenPoint rated and also features sealed roof soffits and a sealed crawlspace without the usual venting. A whole house computer automation system with server room was installed as well. Heating and cooling utilize hot water radiant heated concrete and wood floors supplemented by heat pump generated heating and cooling.
A compound of buildings created to form balanced relationships between each other, this home is about circulation, light and a balance of form and function. Photo by Philip Liang Photography.
172