
Search results for "Compounded" in Home Design Ideas

 521 Atelier Interiors and Lighting Design
Philippe Vermes
Huge island style side yard patio kitchen photo in New York
Huge island style side yard patio kitchen photo in New York


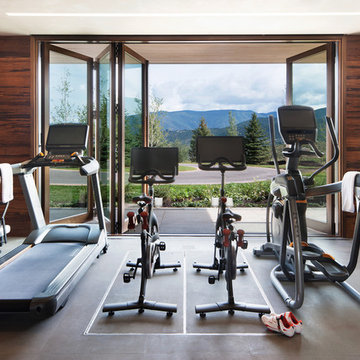

Find the right local pro for your project

 Stonelace Designs
Originally, the exterior of the Napa ranch residence was a standard knocked down stucco finish. We covered over the entire exterior of the house with a natural plaster product that has been made in Italy for centuries, known as Rialto or Vero. This product is a combination of slaked lime mixed with 60% reconstituted crushed marble dust. Quarried from the legendary Carrara marble mines. The finish itself is a vertically combed striated texture embedded into the plaster. While it cures, a transparent group of patinas are applied to the stone-like plaster substance to create a look of an aged villa.

 Patrick Ahearn Architect
Greg Premru
Bedroom - mid-sized traditional guest medium tone wood floor bedroom idea in Boston with blue walls, a standard fireplace and a brick fireplace
Bedroom - mid-sized traditional guest medium tone wood floor bedroom idea in Boston with blue walls, a standard fireplace and a brick fireplace

 Steve E.A. Falk, AIA Architect
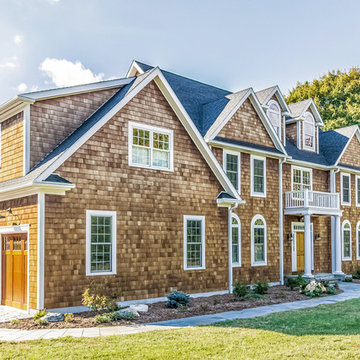
6,800 sq. ft. extremely wealth compound. Residence blends in with neighborhood.
Inspiration for a 1960s exterior home remodel in Los Angeles
Inspiration for a 1960s exterior home remodel in Los Angeles

 Vanguard Studio Inc.
Huge mediterranean white two-story house exterior idea in Austin with a hip roof and a tile roof
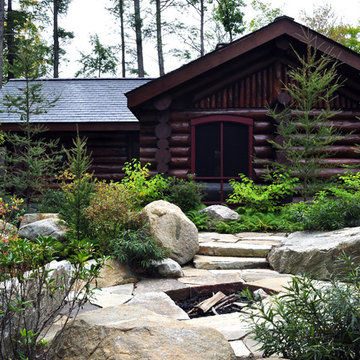

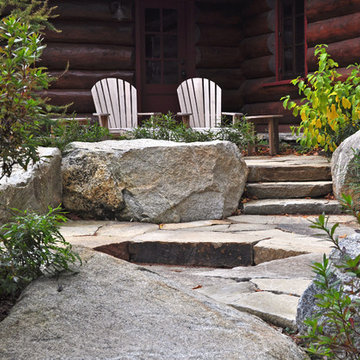
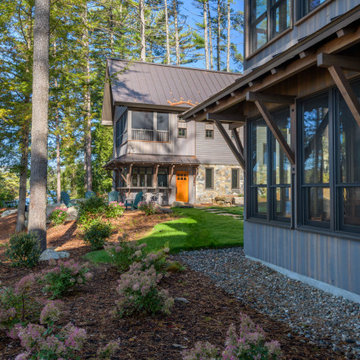



 Chip Webster Architecture
Dining room - coastal u-shaped dining room idea in Boston with an undermount sink, shaker cabinets, white cabinets, quartz countertops, multicolored backsplash, glass tile backsplash, paneled appliances and an island

 SQFT Studios LLC & SQFT Studios Architecture LLC
This is the vaulted kitchen & living room space that opens to the outdoor living room, as well as above to the loft.
Inspiration for a mid-sized craftsman l-shaped porcelain tile and gray floor open concept kitchen remodel in Portland with an undermount sink, flat-panel cabinets, light wood cabinets, quartzite countertops, black appliances, no island and black countertops
Inspiration for a mid-sized craftsman l-shaped porcelain tile and gray floor open concept kitchen remodel in Portland with an undermount sink, flat-panel cabinets, light wood cabinets, quartzite countertops, black appliances, no island and black countertops


 MyDesignSource
Casamigo’s Crawford-Gerber Compound
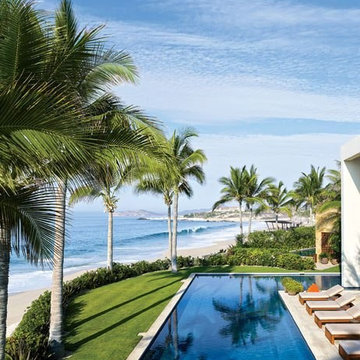
Inspiration for a coastal home design remodel in San Diego
Inspiration for a coastal home design remodel in San Diego


 Wildco Construction Inc
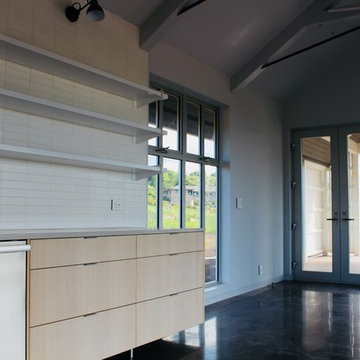
Almost finished modern kitchen with white oak, rift cut stained cabinets, Fireclay tiles and Ceasarstone countertops
Home design - small modern l-shaped concrete floor home design idea in Hawaii with flat-panel cabinets, light wood cabinets, quartzite countertops, white backsplash, ceramic backsplash and stainless steel appliances
Home design - small modern l-shaped concrete floor home design idea in Hawaii with flat-panel cabinets, light wood cabinets, quartzite countertops, white backsplash, ceramic backsplash and stainless steel appliances

 Fusion Cabinets, Inc.
This white farm sink and matte black faucet look so pretty against the gorgeous countertop.
Eat-in kitchen - large craftsman eat-in kitchen idea in Tampa with a farmhouse sink, shaker cabinets, white cabinets, quartz countertops, stainless steel appliances, an island and black countertops
Eat-in kitchen - large craftsman eat-in kitchen idea in Tampa with a farmhouse sink, shaker cabinets, white cabinets, quartz countertops, stainless steel appliances, an island and black countertops
174