
Search results for "Compounded" in Home Design Ideas


 Falling Waters Landscape
Richard Bloom
Design ideas for a mid-century modern landscaping in Orange County.
Design ideas for a mid-century modern landscaping in Orange County.
 Rob Bramhall Architects
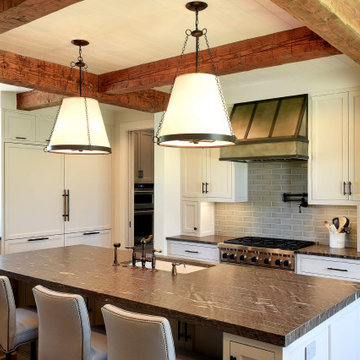
Kitchen - huge rustic dark wood floor, brown floor and exposed beam kitchen idea in Charlotte with a farmhouse sink, beaded inset cabinets, white cabinets, quartzite countertops, ceramic backsplash and an island
Find the right local pro for your project


 VACCARO Architecture, Inc.
Palmetto Bluff house.
Photo by Danielle Sullivan
Elegant home office photo in Atlanta
Elegant home office photo in Atlanta






 lisa furey interiors
Duck Crossing is a mini compound built over time for our family in Palmetto Bluff, Bluffton, SC. We began with the small one story guest cottage, added the carriage house for our daughters and then, as we determined we needed one gathering space for friends and family, the main house. The challenge was to build a light and bright home that would take full advantage of the lake and preserve views and have enough room for everyone to congregate.
We decided to build an upside down/reverse floorplan home, where the main living areas are on the 2nd floor. We built one great room, encompassing kitchen, dining, living, deck and design studio - added tons of windows and an open staircase, vaulted the ceilings, painted everything white and did whatever else we could to make the small space feel open and welcoming - we think we accomplished this, and then some. The kitchen appliances are behind doors, the island is great for serving and gathering, the tv is hidden - all attention is to the view. When everyone needs their separate space, there are 2 bedrooms below and then additional sleeping, bathing and eating spaces in the cottage and carriage house - it is all just perfect!

 Pedersen Associates
Photo of a large farmhouse partial sun backyard gravel landscaping in San Francisco.


 Seaway Construction LLC
brick entry
Example of a classic medium tone wood floor foyer design in Charleston
Example of a classic medium tone wood floor foyer design in Charleston
 Seaway Construction LLC
Very spacious walk-in closet
Inspiration for a timeless medium tone wood floor walk-in closet remodel in Charleston
Inspiration for a timeless medium tone wood floor walk-in closet remodel in Charleston

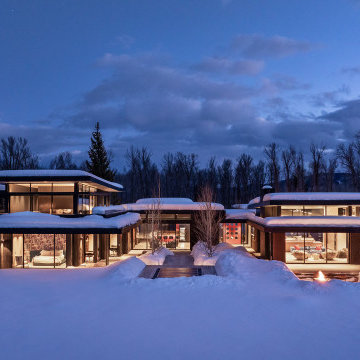
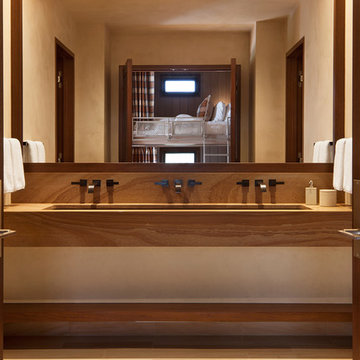

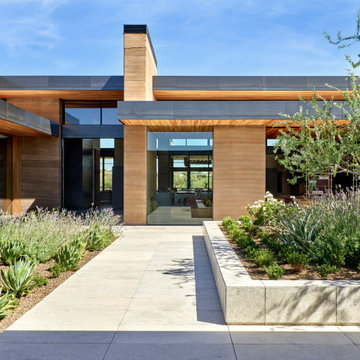
 Drewett Works
Rammed earth walls, Douglas fir ceilings and clean lines are the framework for the design of STRATA, a family compound in north Scottsdale.
Trendy home design photo in Phoenix
Trendy home design photo in Phoenix

 Shannon Callaghan Interior Design
Living room - mid-sized rustic open concept dark wood floor living room idea with beige walls, no fireplace and no tv
180