
Search results for "Compounded" in Home Design Ideas

 Bay Area Contracting, Inc.
Example of a large transitional l-shaped beige floor kitchen design with an undermount sink, shaker cabinets, white cabinets, white backsplash, ceramic backsplash, stainless steel appliances, an island and gray countertops

 BK Interior Design
A young family of five seeks to create a family compound constructed by a series of smaller dwellings. Each building is characterized by its own style that reinforces its function. But together they work in harmony to create a fun and playful weekend getaway.

 Salt Shed Design Build
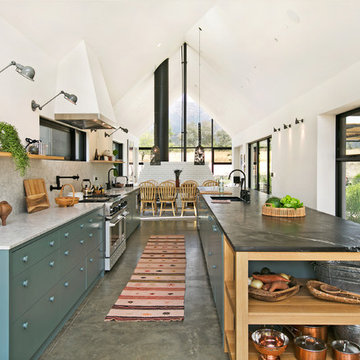
Guest Studio with cedar clad ceiling, shiplap walls and gray stained kitchen cabinets
Example of a huge cottage open concept concrete floor, gray floor, wood ceiling and shiplap wall family room design in San Francisco with white walls, no fireplace and no tv
Example of a huge cottage open concept concrete floor, gray floor, wood ceiling and shiplap wall family room design in San Francisco with white walls, no fireplace and no tv
Find the right local pro for your project


 Chip Webster Architecture
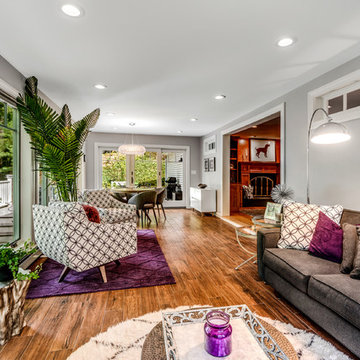
Large beach style light wood floor great room photo in Boston with gray walls and no fireplace


 Triwest Development, LLC
Mid Century Modern Compound in Hollywood
Example of a large gray one-story stone exterior home design in Los Angeles
Example of a large gray one-story stone exterior home design in Los Angeles

 Jane Barnes Interiors
Thomas Adasch Photographer
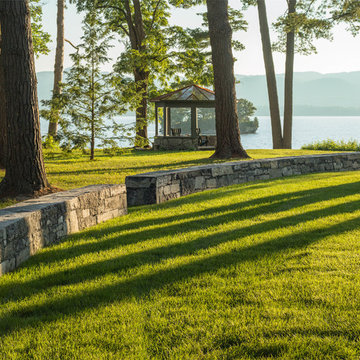
Example of a mid-sized transitional home design design in Boston
Example of a mid-sized transitional home design design in Boston


 Ignacio Salas-Humara Architect LLC
CONSTRUCTION PHOTO
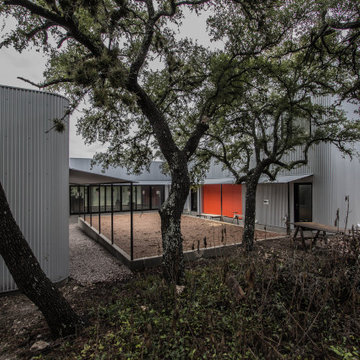
One end of the courtyard opens to a mott of live oaks.
Example of an urban home design design in Austin
Example of an urban home design design in Austin

 Curtis Richard Shupe Design
Master Bedroom with mountain and courtyard views, butt jointed glass corner window, vaulted wood ceiling with light trough, corner fireplace
Bedroom - large contemporary master carpeted bedroom idea in Los Angeles with beige walls, a corner fireplace and a stone fireplace
Bedroom - large contemporary master carpeted bedroom idea in Los Angeles with beige walls, a corner fireplace and a stone fireplace

 Patrick Ahearn Architect
Greg Premru
Inspiration for a large timeless medium tone wood floor kitchen/dining room combo remodel in Boston with white walls and no fireplace
Inspiration for a large timeless medium tone wood floor kitchen/dining room combo remodel in Boston with white walls and no fireplace


 Windows & Woodwork Detailing by Jeffrey Franz
Primer applied & glazing putty repairs.
Inspiration for a timeless white exterior home remodel in Portland
Inspiration for a timeless white exterior home remodel in Portland

 Langin Designs by Francois Langin
La Croix. Hand shaped dark walnut compound cut crosses, 61" W, 31" D, 29.5" H
Price upon request
Example of a trendy kitchen design in Orange County
Example of a trendy kitchen design in Orange County

 Spears Horn Architects
Example of a mid-sized trendy beige one-story stucco gable roof design in Albuquerque
Example of a mid-sized trendy beige one-story stucco gable roof design in Albuquerque

 Jess Pedersen Architecture
PHOTOS: Mountain Home Photo
CONTRACTOR: 3C Construction
Main level living: 1455 sq ft
Upper level Living: 1015 sq ft
Guest Wing / Office: 520 sq ft
Total Living: 2990 sq ft
Studio Space: 1520 sq ft
2 Car Garage : 575 sq ft
General Contractor: 3C Construction: Steve Lee
The client, a sculpture artist, and his wife came to J.P.A. only wanting a studio next to their home. During the design process it grew to having a living space above the studio, which grew to having a small house attached to the studio forming a compound. At this point it became clear to the client; the project was outgrowing the neighborhood. After re-evaluating the project, the live / work compound is currently sited in a natural protected nest with post card views of Mount Sopris & the Roaring Fork Valley. The courtyard compound consist of the central south facing piece being the studio flanked by a simple 2500 sq ft 2 bedroom, 2 story house one the west side, and a multi purpose guest wing /studio on the east side. The evolution of this compound came to include the desire to have the building blend into the surrounding landscape, and at the same time become the backdrop to create and display his sculpture.
“Jess has been our architect on several projects over the past ten years. He is easy to work with, and his designs are interesting and thoughtful. He always carefully listens to our ideas and is able to create a plan that meets our needs both as individuals and as a family. We highly recommend Jess Pedersen Architecture”.
- Client
“As a general contractor, I can highly recommend Jess. His designs are very pleasing with a lot of thought put in to how they are lived in. He is a real team player, adding greatly to collaborative efforts and making the process smoother for all involved. Further, he gets information out on or ahead of schedule. Really been a pleasure working with Jess and hope to do more together in the future!”
Steve Lee - 3C Construction
 Salt Shed Design Build
Master Bedroom private patio
Pool - large modern backyard concrete paver and rectangular pool idea in San Francisco
Pool - large modern backyard concrete paver and rectangular pool idea in San Francisco
191