
Search results for "Compounded" in Home Design Ideas

 Salt Shed Design Build
Master Bedroom private patio
Pool - large modern backyard concrete paver and rectangular pool idea in San Francisco
Pool - large modern backyard concrete paver and rectangular pool idea in San Francisco


 Teale Architecture
Keith Sutter Photography
Example of a large trendy backyard tile patio kitchen design in Orange County with no cover
Example of a large trendy backyard tile patio kitchen design in Orange County with no cover
Find the right local pro for your project


 Paul R. Maina Builders
Example of a huge beach style green two-story wood gable roof design in New York with a tile roof

 Patrick Ahearn Architect
Greg Premru
Inspiration for a large timeless medium tone wood floor foyer remodel in Boston with white walls and a green front door
Inspiration for a large timeless medium tone wood floor foyer remodel in Boston with white walls and a green front door

 Jess Pedersen Architecture
PHOTOS: Mountain Home Photo
CONTRACTOR: 3C Construction
Main level living: 1455 sq ft
Upper level Living: 1015 sq ft
Guest Wing / Office: 520 sq ft
Total Living: 2990 sq ft
Studio Space: 1520 sq ft
2 Car Garage : 575 sq ft
General Contractor: 3C Construction: Steve Lee
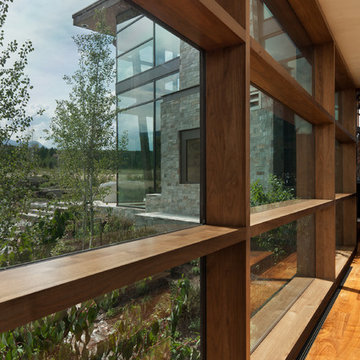
The client, a sculpture artist, and his wife came to J.P.A. only wanting a studio next to their home. During the design process it grew to having a living space above the studio, which grew to having a small house attached to the studio forming a compound. At this point it became clear to the client; the project was outgrowing the neighborhood. After re-evaluating the project, the live / work compound is currently sited in a natural protected nest with post card views of Mount Sopris & the Roaring Fork Valley. The courtyard compound consist of the central south facing piece being the studio flanked by a simple 2500 sq ft 2 bedroom, 2 story house one the west side, and a multi purpose guest wing /studio on the east side. The evolution of this compound came to include the desire to have the building blend into the surrounding landscape, and at the same time become the backdrop to create and display his sculpture.
“Jess has been our architect on several projects over the past ten years. He is easy to work with, and his designs are interesting and thoughtful. He always carefully listens to our ideas and is able to create a plan that meets our needs both as individuals and as a family. We highly recommend Jess Pedersen Architecture”.
- Client
“As a general contractor, I can highly recommend Jess. His designs are very pleasing with a lot of thought put in to how they are lived in. He is a real team player, adding greatly to collaborative efforts and making the process smoother for all involved. Further, he gets information out on or ahead of schedule. Really been a pleasure working with Jess and hope to do more together in the future!”
Steve Lee - 3C Construction

 Augustus Construction
Beame Architectural Partenership
David Galler AIA
Tyra Pacheco Photography
Example of a mid-sized beach style brick floor living room design in Boston with green walls
Example of a mid-sized beach style brick floor living room design in Boston with green walls

 Allison Ramsey Architects
Mid-sized contemporary one-story concrete fiberboard exterior home idea in Atlanta

 LaCantina Doors
Example of a large minimalist l-shaped white floor kitchen design in Los Angeles with an undermount sink, flat-panel cabinets, white cabinets, solid surface countertops, stainless steel appliances and an island


 Salt Shed Design Build
Design ideas for a large modern drought-tolerant and partial sun backyard concrete paver landscaping in San Francisco with a fire pit.

 Realogics Sotheby's International Realty
Connecting light and nature in this luxurious and cozy compound with views of paradise. Light a fire in fireplace and watch the winter sun sparkle off of the Puget Sound.

 Purple Cherry Architecture & Interiors
Inspiration for a farmhouse stone gable roof remodel with a metal roof

 Cornerstone Architects
Inspiration for a mediterranean tile and rectangular pool remodel in Santa Barbara

 Allen Irvin - Designer
these views really show how the property was designed as a whole, comprehensive project. it is a complex, or compound, of the front main house and guest house. you enter into this compound through the auto gate, or pedestrian gate. there is a secure motor court with garage, main house, pool/ leisure area, then guest house/ shop. front gates are "ipe" wood.

 Dynamic Garage Door
Santa Cruz, CA - This custom architectural garage door and gate project in the Northern California area was designed in a Spanish Colonial style and crafted by hand to capture that charming appeal of old world door craftsmanship found throughout Europe. The custom home was exquisitely built without sparing a single detail that would engulf the Spanish Colonial authentic architectural design. Beautiful, hand-selected terracotta roof tiles and white plastered walls just like in historical homes in Colonial Spain were used for this home construction, not to mention the wooden beam detailing particularly on the bay window above the garage. All these authentic Spanish Colonial architectural elements made this home the perfect backdrop for our custom Spanish Colonial Garage Doors and Gates.


192